
Design lead
Alex Morgan
Your partner for the brief, layout and material palette.
The studio
We bring design and project coordination into the same conversation, so the room you imagine and the work it takes to create it stay connected.
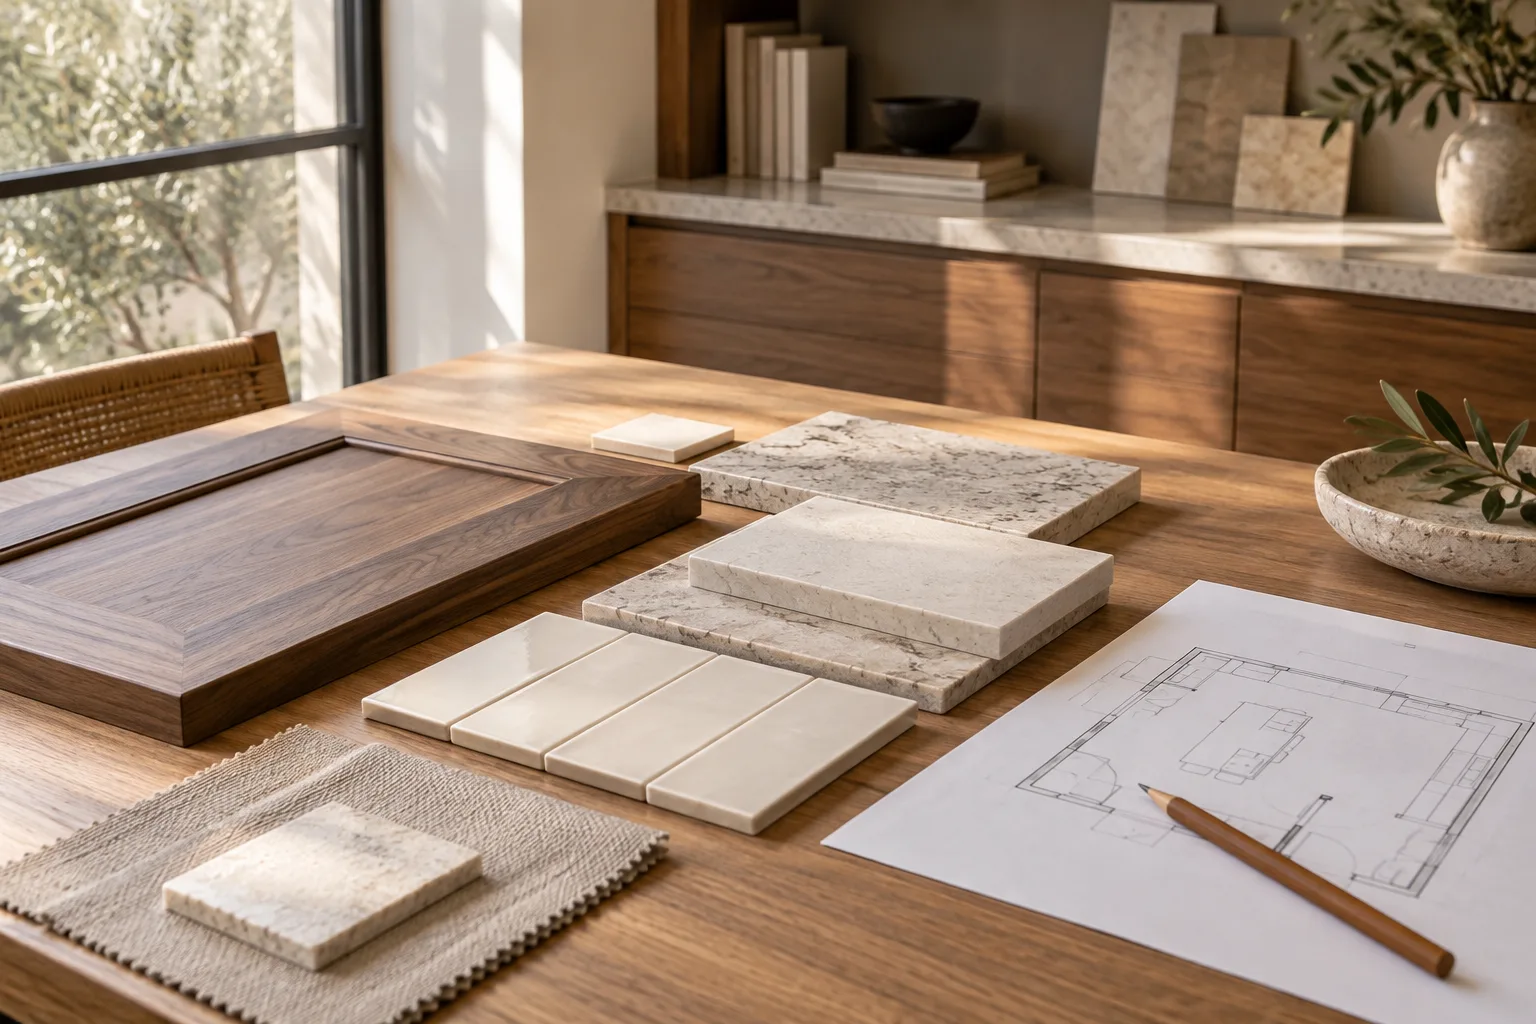
A shared point of view
More room to gather. A quieter start to the day. We plan kitchens and bathrooms around your routines, then bring the layout and materials together.
See the thinking in our projects →People you can turn to
You should know who is helping with a decision and who to contact when a question comes up.
Design lead
Your partner for the brief, layout and material palette.

Project lead
Your main contact during construction.

Selections coordinator
Your contact for samples, selection records and product information.
Care beyond the finish
Agreed access routes, protection and cleanup before work begins.
One project lead. Regular updates. Clear decisions, made together.
Scope, cost and schedule changes explained and approved before the affected work proceeds.
From conversation to completion
Good preparation makes room for good decisions. Each stage has a purpose and a clear outcome before the next begins.
What you receiveA clear next step, not a construction commitment.
We discuss your rooms, location, priorities and investment expectations. Together we decide whether the project is a good fit and what a site visit needs to establish.
What you receiveAn agreed brief and a list of conditions to verify.
We review the existing layout, measurements, access and visible conditions. We identify questions about structure and building services that need specialist investigation.
What you receiveA design direction and documented selections.
Layouts come first. Cabinetry, fixtures, surfaces and lighting follow as a coordinated palette. We keep a selections list so decisions, allowances and outstanding items stay visible.
What you receiveA written agreement and preparation plan.
We put scope, exclusions, responsibilities, payment stages and the proposed schedule in writing. Permit responsibilities and procurement lead times are reviewed before a start date is confirmed.
What you receiveA managed jobsite and regular project updates.
Before work starts we agree access, protection, working hours and temporary arrangements. Your project lead coordinates the sequence and shares progress, upcoming decisions and any changes that need approval.
What you receiveA documented walkthrough and a practical handoff.
We review the finished work together, record remaining items and explain care requirements. Product information and applicable warranty terms are gathered at handoff, with a named contact for follow-up questions.
Ask to review the relevant contractor credentials and insurance, recent references and a written scope before appointing a remodeling partner.
Your agreement should explain what is included, what is excluded, permit responsibilities, payment stages and how changes are approved. Care instructions and applicable warranty terms should be clear at handoff.
A quick check
Standalone repairs, emergency plumbing and whole-home additions are outside our focus. We review your location and investment range at the first conversation, then separate essential work from optional upgrades. Existing conditions and specialist work also influence the proposal.