01
Make the footprint work harder
We study the relationship between the vanity, shower, tub and entry. A thoughtful arrangement can create a more comfortable room without adding unnecessary complexity.
Bathroom remodeling
Considered details and natural materials, brought together in a space that feels entirely yours.
Discuss your project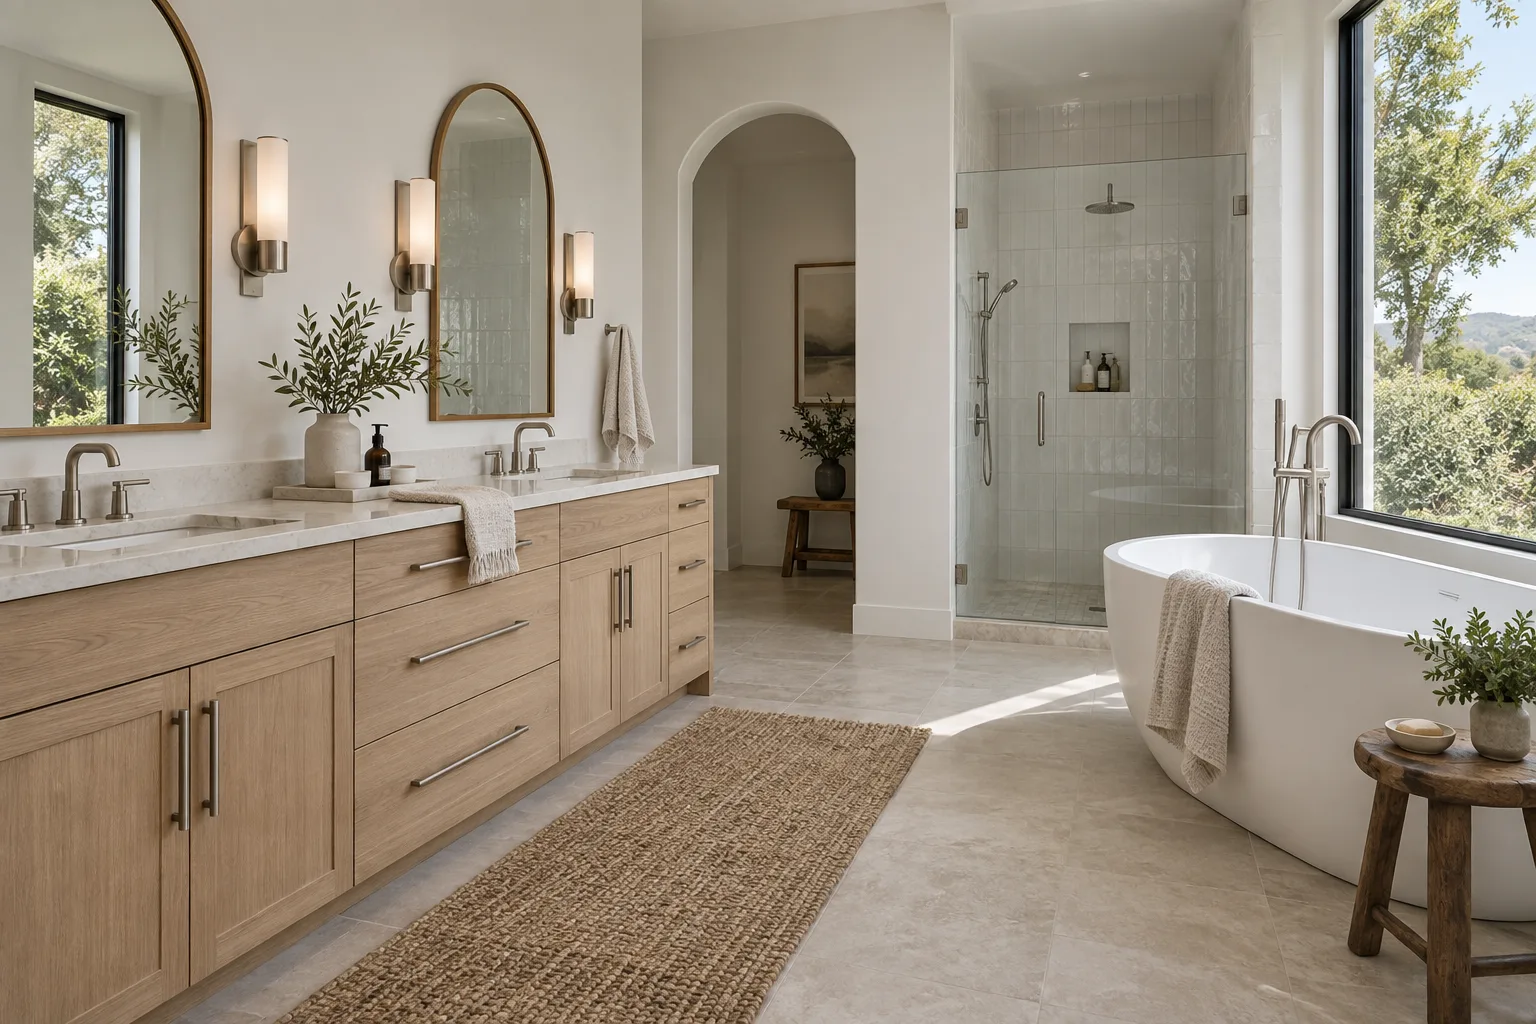
Designed around you
The best bathrooms balance a sense of calm with the practical details of daily life. We help you consider the room as a whole, from a more useful vanity to the feel of the materials underfoot.
A bathroom needs to do several things well in a relatively small space. It should offer useful storage, comfortable movement and materials that suit your routine. We bring those practical needs together with a calm, connected design, from the first look in the mirror to the last light switched off.
The possibilities
01
We study the relationship between the vanity, shower, tub and entry. A thoughtful arrangement can create a more comfortable room without adding unnecessary complexity.
02
Shower proportions, fixture positions, niches and the surrounding surfaces are considered together. The construction scope also addresses the underlying systems, not just the visible tile.
03
Vanity storage is planned around daily essentials. Mirror and room lighting are considered separately so practical routines and a softer evening atmosphere can coexist.
04
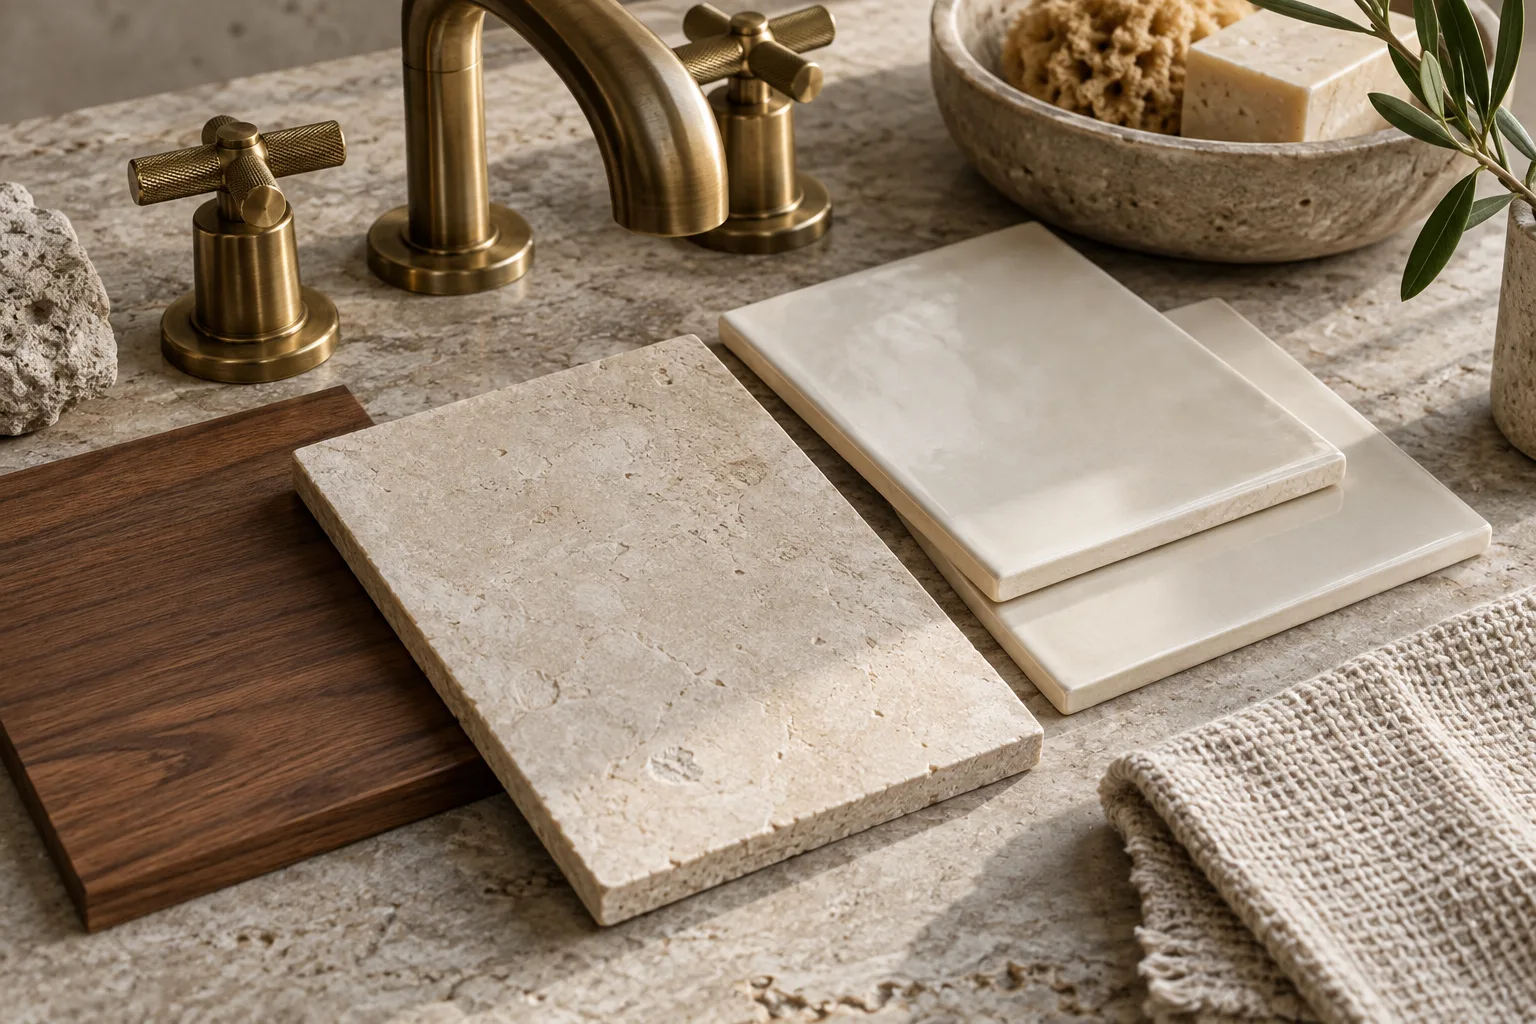
We help compare tile scale, grout lines, stone character and fixture finishes. Maintenance preferences are part of the conversation, alongside color and texture.
A closer look
A restrained palette does not need to feel plain. Texture, proportion and the relationship between finishes can bring depth to a bathroom without making it visually busy.
From idea to everyday
Tell us what works, what doesn’t and what you imagine for your home. We talk through priorities before talking finishes.
Layout, materials and scope come together in a clear proposal. You can see the direction before construction begins.
We coordinate the work, keep you informed and walk through the finished space together.
Planning your project
Moving fixtures, changing the shower footprint, selecting custom glass and choosing tile or stone can affect the proposal. We establish what matters most to you before refining the scope and selections.
Consider who uses the room, what needs to be stored and whether a tub, larger shower or additional vanity space is a priority. Photos of the existing room and a small collection of inspiration images are useful starting points.
The final scope, materials, responsibilities and schedule belong in the project proposal. The descriptions on this fictional site are illustrative, not a construction quote.
Explore the design in context
Concept project
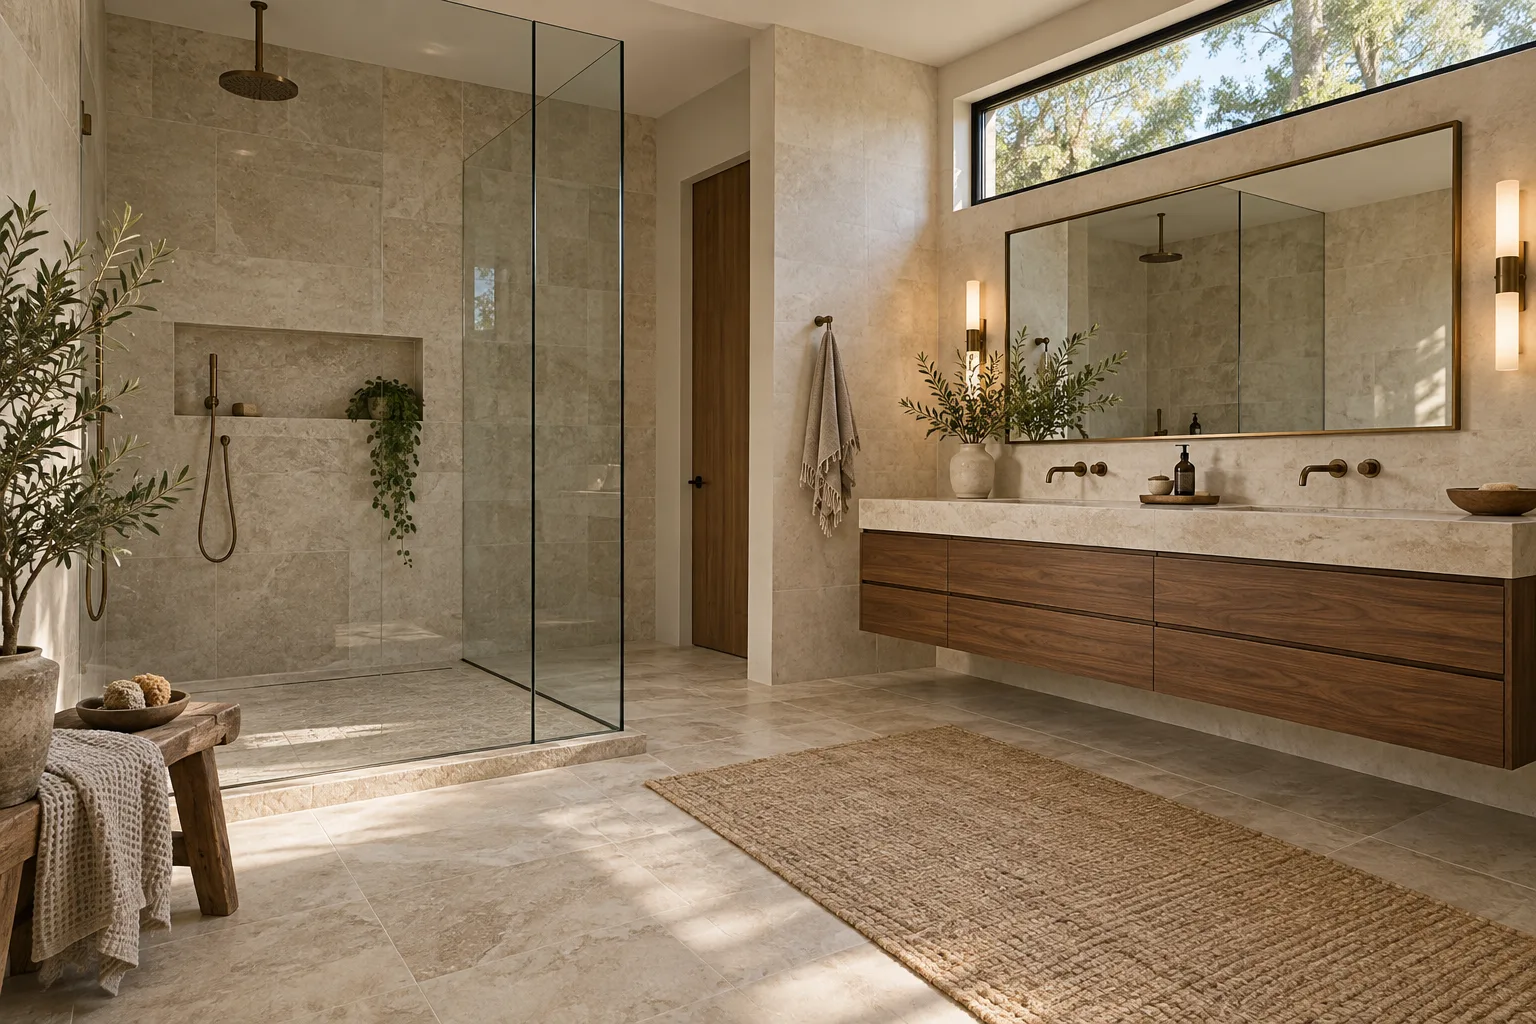
A warm, understated retreat built around simple lines and tactile materials.
Explore the project story →A little more clarity
That can be explored during planning. We review the available space, existing conditions and your household needs before recommending a layout.
Yes. Tell us about current and anticipated needs early. Access, clearances, fixture choices and suitable support provisions can then be considered as part of the project-specific plan.
We compare the visual effect, maintenance requirements and suitability for the intended location. Samples help you understand variation and texture before selections are finalized.
The room may be unavailable during portions of the renovation. We discuss that disruption before construction and agree on a plan appropriate to the household.
Existing conditions can reveal additional work once surfaces are opened. We explain the finding and discuss any scope or schedule change before proceeding with the affected work.
Explore the full process, including selections, site protection, written change approvals and the final walkthrough.
Walk through the renovation process →A quick check
Standalone repairs, emergency plumbing and whole-home additions are outside our focus. We review your location and investment range at the first conversation, then separate essential work from optional upgrades. Existing conditions and specialist work also influence the proposal.