01
A layout that flows
We look at the relationships between cooking, refrigeration, preparation and cleanup. Islands, seating and walkways are planned together so the room feels connected rather than crowded.
Kitchen remodeling
Better flow. Thoughtful storage. A place where the everyday feels a little more special.
Discuss your project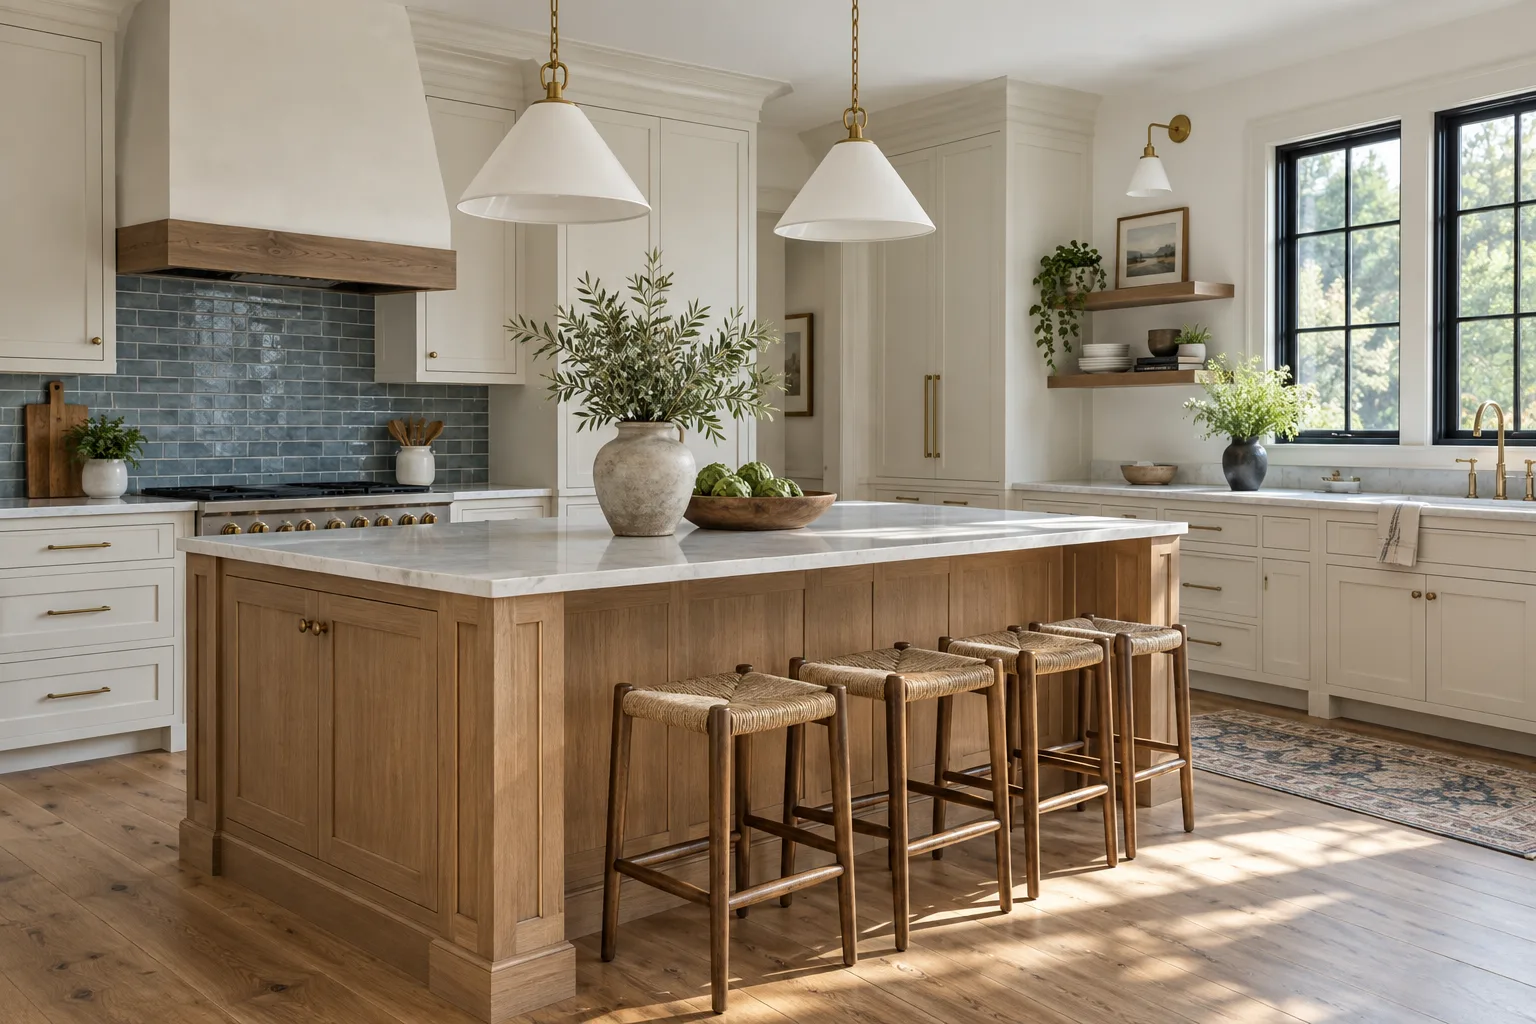
Designed around you
A kitchen should work as beautifully as it looks. We begin with the routines that matter to you, from the first coffee to a full house for dinner, and shape the layout, storage and materials around them.
A kitchen renovation is an opportunity to rethink the way the room supports your day. We consider where groceries land, how preparation and cleanup overlap, and where people gather while someone is cooking. The result should be more than a new set of finishes: it should be a room that feels easier to live in.
The possibilities
01
We look at the relationships between cooking, refrigeration, preparation and cleanup. Islands, seating and walkways are planned together so the room feels connected rather than crowded.
02
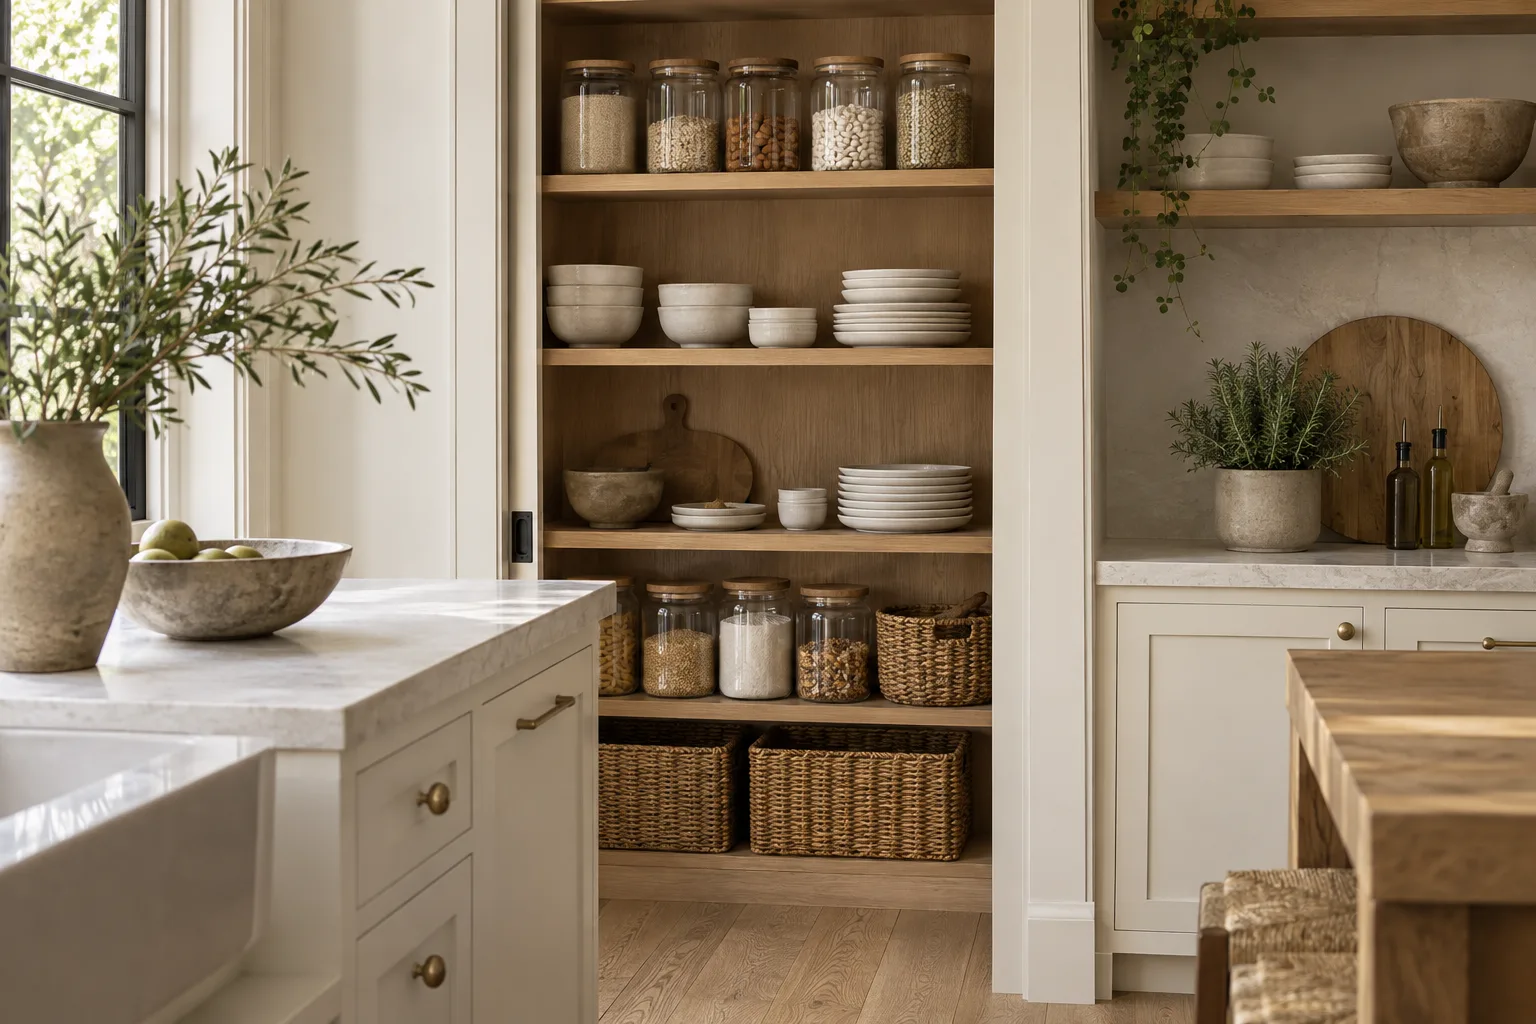
Drawers, pantry storage and appliance locations are considered around the things you actually use. Everyday essentials stay close at hand; less-used pieces can live out of the way.
03
Cabinet profiles, countertop edges, tile, hardware and lighting are selected as a whole. We balance visual character with maintenance preferences and the way your household uses the space.
04
Appliance specifications, outlet locations, task lighting and fixture placement are coordinated before installation. Those less-visible decisions help the finished kitchen work well.
A closer look
An organized pantry can make the morning routine easier. A well-placed drawer can keep the prep area clear. We take time to understand these small moments because they shape how the whole room feels.
From idea to everyday
Tell us what works, what doesn’t and what you imagine for your home. We talk through priorities before talking finishes.
Layout, materials and scope come together in a clear proposal. You can see the direction before construction begins.
We coordinate the work, keep you informed and walk through the finished space together.
Planning your project
The size of the room is only part of the picture. Cabinetry, appliances, countertop materials and changes to the existing layout can all influence the scope. We discuss priorities early, then develop selections and a written proposal together.
Think about the parts of your kitchen that frustrate you most. Bring a few inspiration images, a list of appliances you plan to keep or replace, and an initial sense of your investment range. You do not need a finished design to begin.
The final scope, materials, responsibilities and schedule belong in the project proposal. The descriptions on this fictional site are illustrative, not a construction quote.
Explore the design in context
Concept project
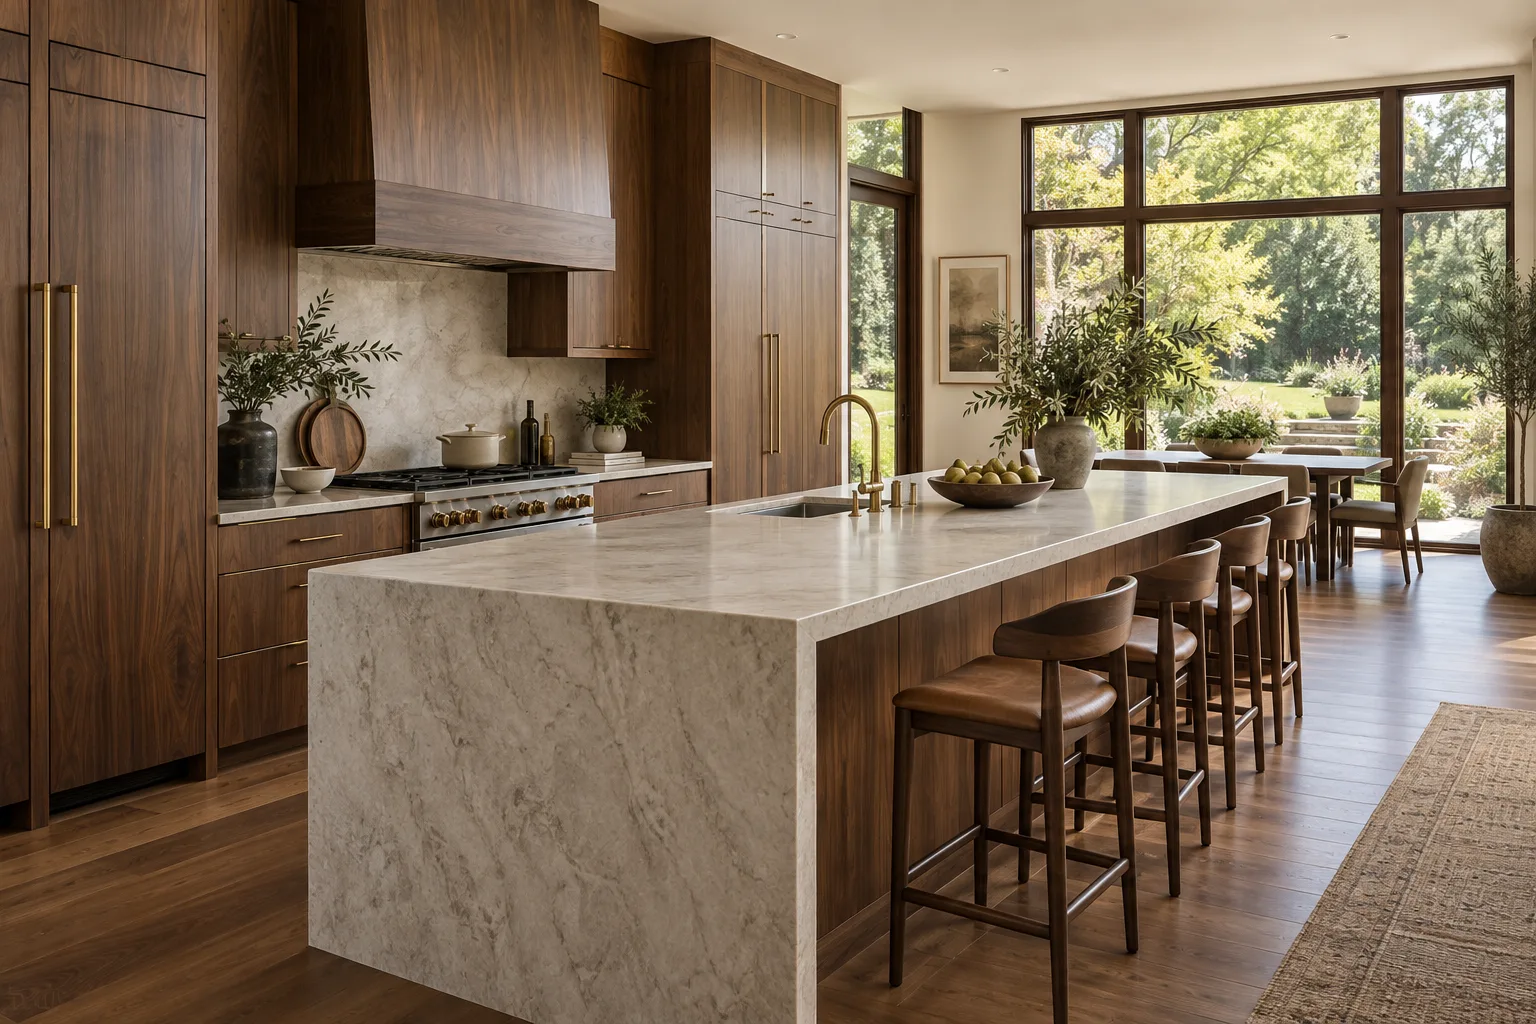
Rich cabinetry, generous work surfaces and a lighter connection to the outdoors.
Explore the project story →A little more clarity
No. Sometimes the existing footprint works well and the opportunity is in storage, lighting and finishes. We explore whether a layout change solves a meaningful problem before including it in the scope.
Yes, subject to condition, dimensions and installation requirements. We review the specific appliances early so cabinetry and service connections can be planned around them.
We narrow the choices around your preferred look, daily use and investment priorities. Samples are considered together so the materials feel cohesive, not like isolated decisions.
We discuss how the work affects access to the kitchen and help you think through temporary arrangements before the room is taken out of use. The plan depends on the actual scope.
Timing depends on design decisions, procurement, site conditions and construction scope. We establish a project-specific schedule after those factors are reviewed rather than promising a universal timeline.
Explore the full process, including selections, site protection, written change approvals and the final walkthrough.
Walk through the renovation process →A quick check
Standalone repairs, emergency plumbing and whole-home additions are outside our focus. We review your location and investment range at the first conversation, then separate essential work from optional upgrades. Existing conditions and specialist work also influence the proposal.