Bathroom renovation
The Courtyard Bath
Soft daylight, pale textures and useful storage make space for a calmer morning.
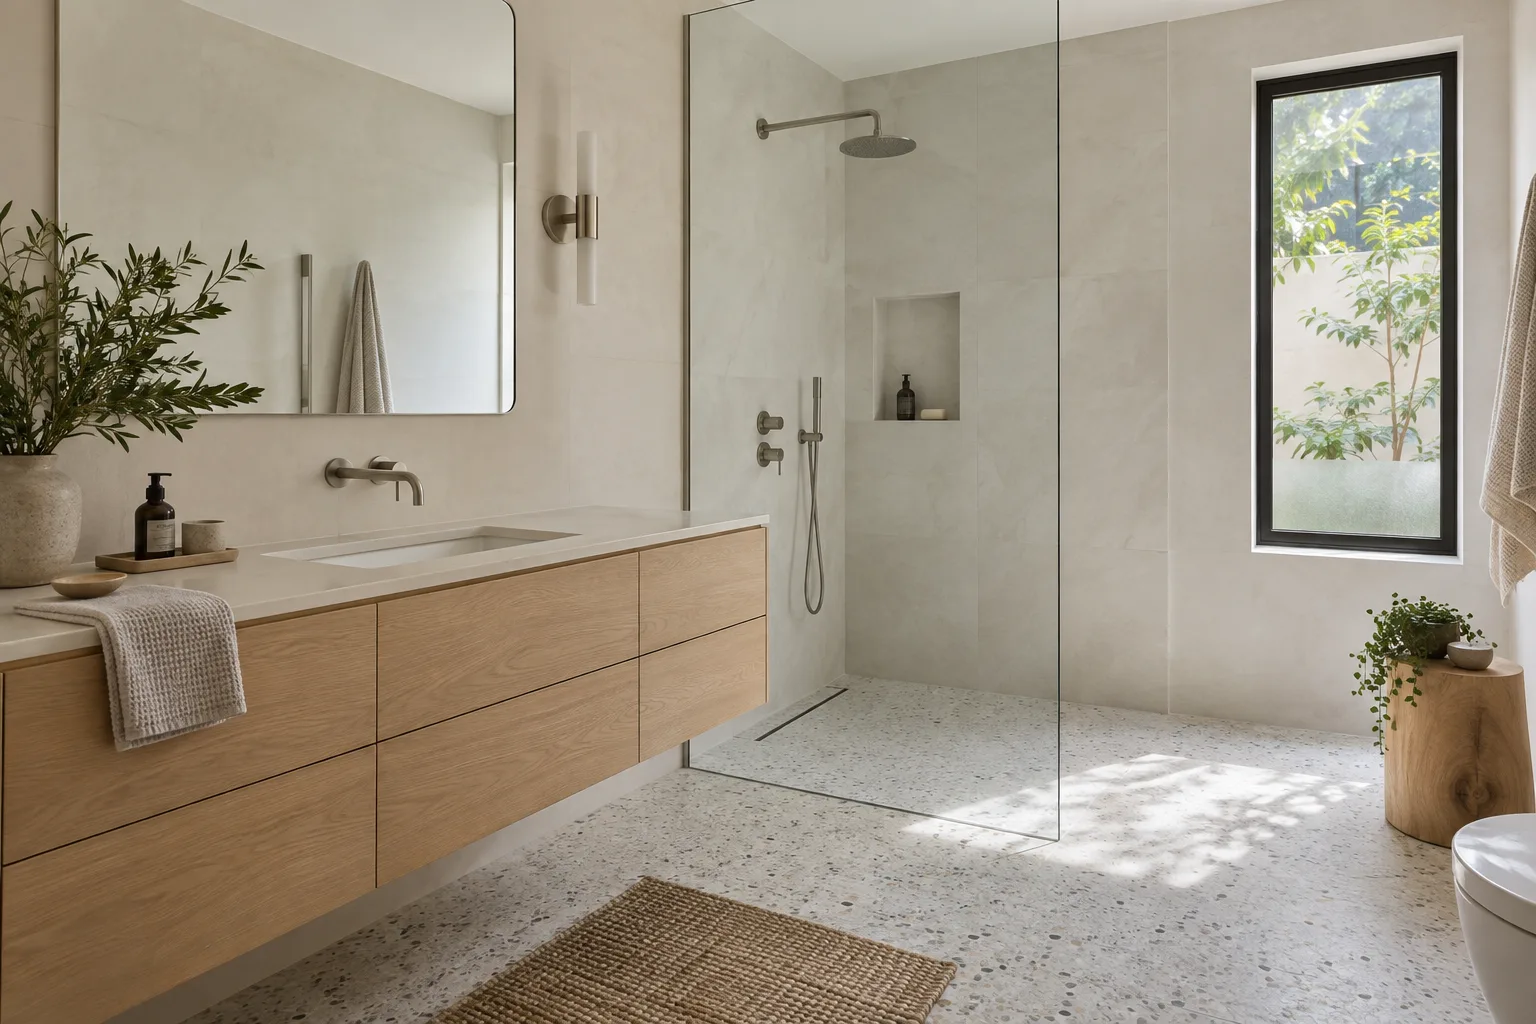
The approach
A restful bathroom that still works hard.
A floating oak vanity creates useful storage without closing in the floor. Pale surfaces connect the shower and main room, while a small window brings in soft light. Fixtures, glass and joinery are coordinated as one composition.
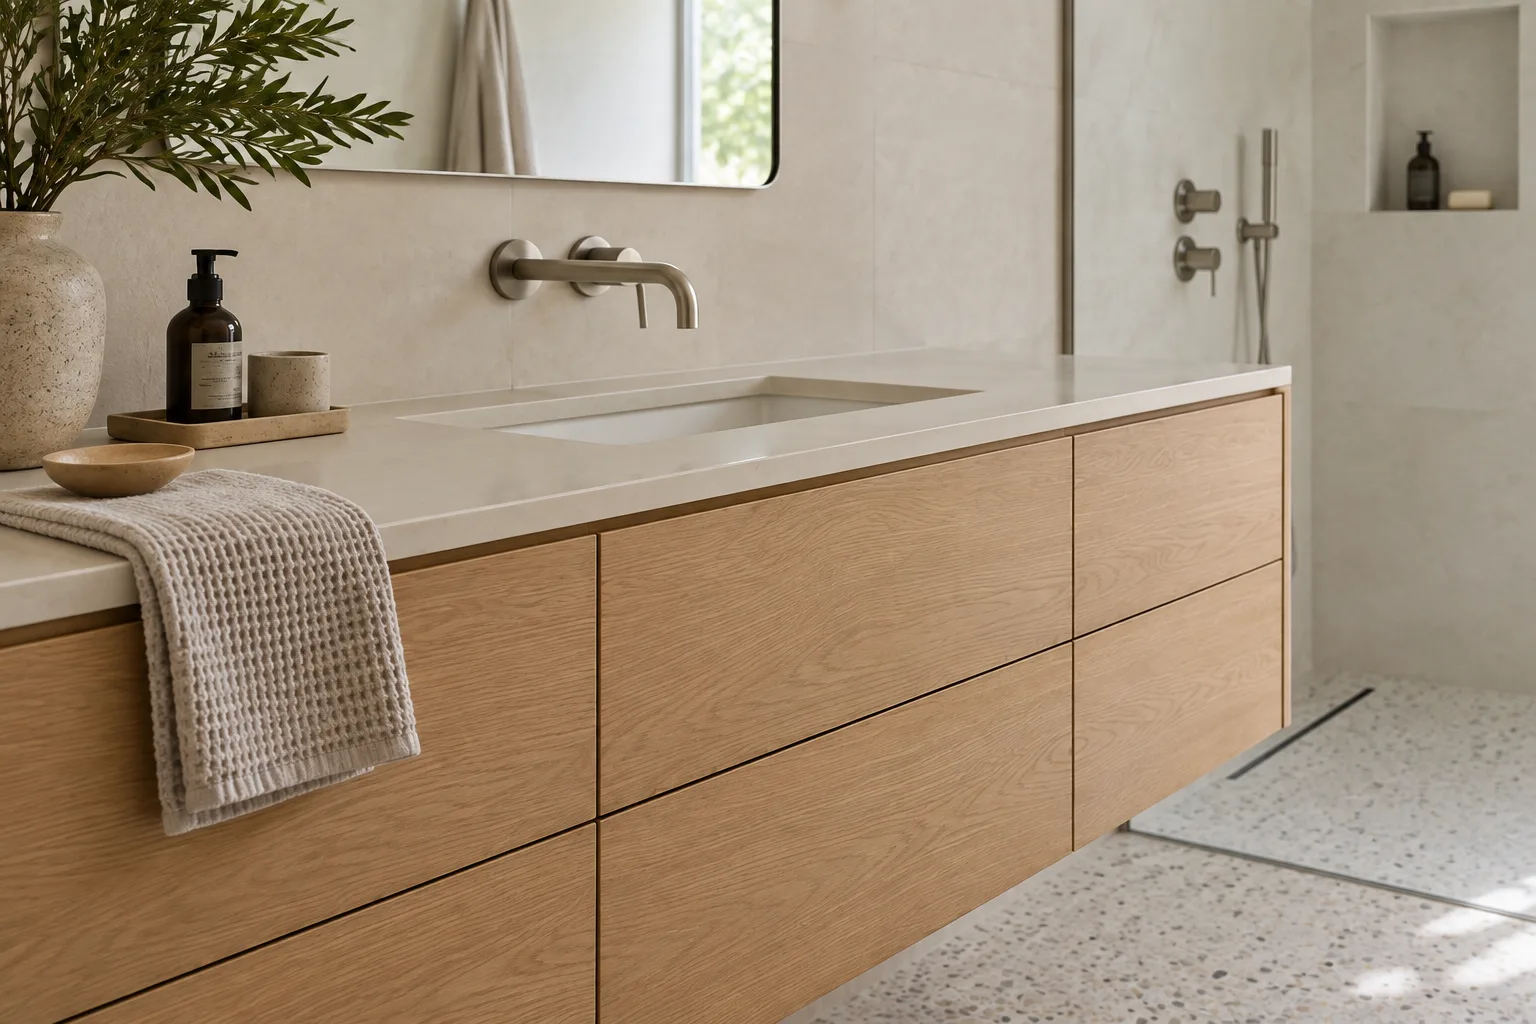
The materials
Warmth with a practical purpose.
The oak vanity balances pale surfaces with natural texture. Drawer storage keeps everyday essentials close without filling the countertop.
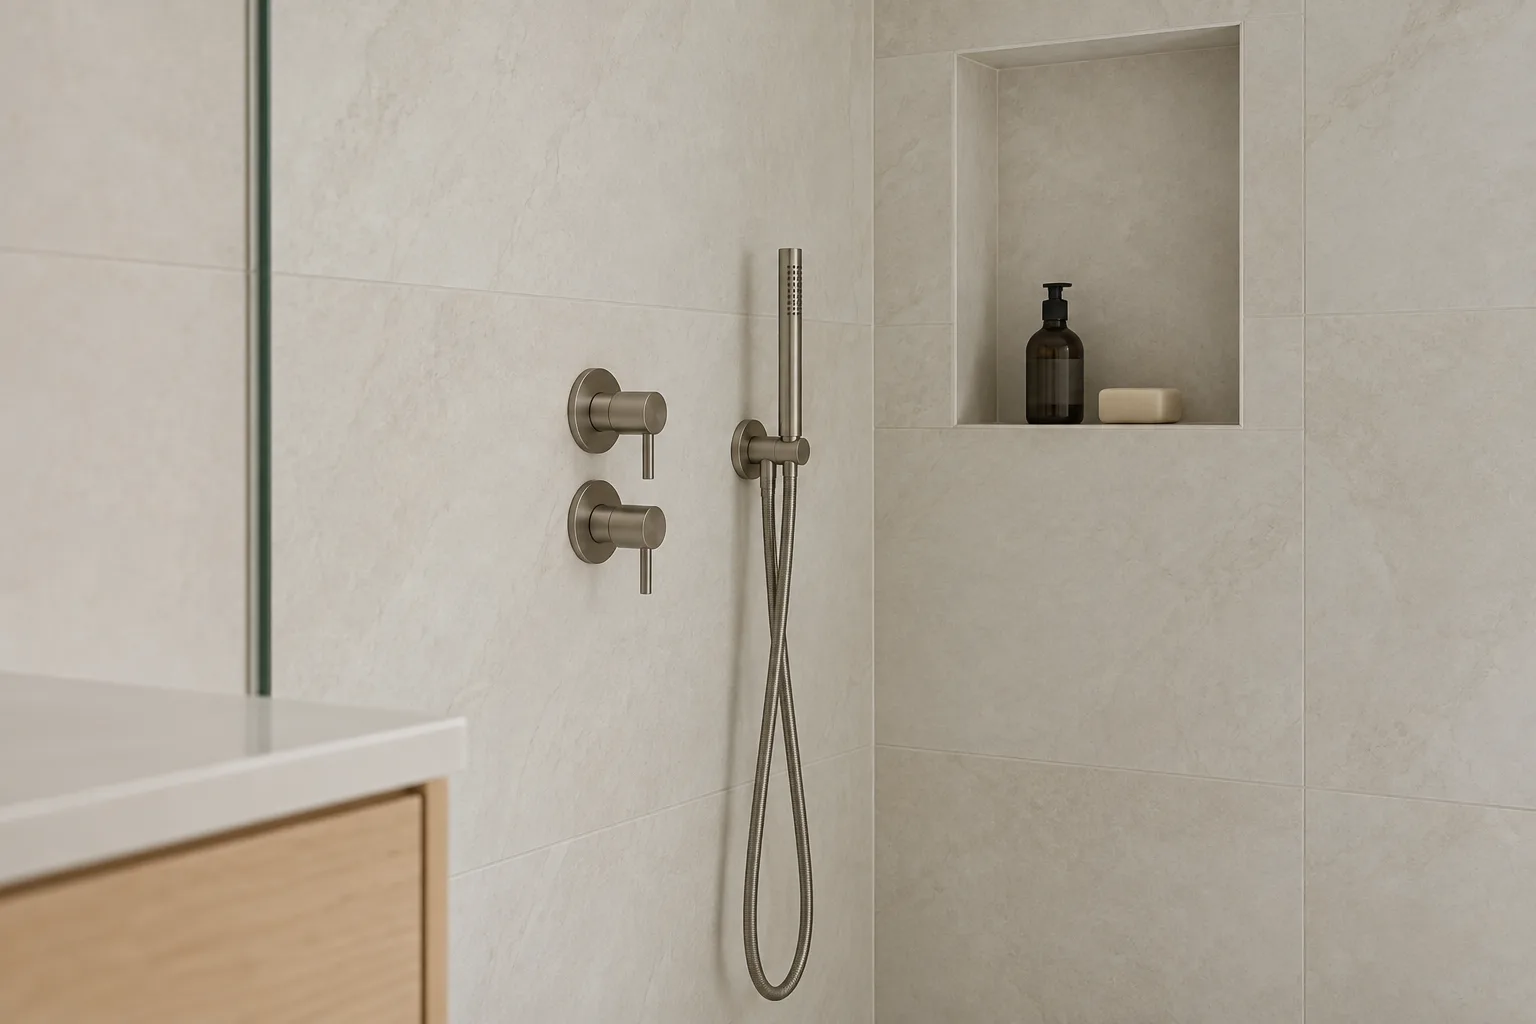
The everyday details
A shower planned as a whole.
A recessed niche, coordinated fittings and continuous pale tile keep the shower visually simple. The installation scope includes the underlying wet-area system, not only the finish.
The palette
- White oak
- Ivory porcelain
- Pale terrazzo
- Brushed nickel
Behind the design
Good design.
Practical decisions.
The layout, selections and installation belong to the same plan.
Explore bathroom remodeling →What the project brings together
- Vanity storage and fixture layout
- Shower, niche and glass coordination
- Wet-area preparation and ventilation review
- Tile, lighting and finish selections
Where the investment goes
The shower system and vanity take priority. Enclosure dimensions, surface selections and existing plumbing conditions are resolved before the construction scope is agreed.
How the work is coordinated
Alder & Stone confirms dimensions, existing conditions and selections before agreeing the work. Your project lead coordinates deliveries and installation, protects access routes and explains any proposed changes before the affected work proceeds.
The handover includes a walkthrough, care information and a record of any remaining items. Timing is set around the actual scope and material availability.