Kitchen renovation
The Oak & Ivory Kitchen
Pale oak, soft ivory and a generous preparation space bring a lighter rhythm to everyday cooking.
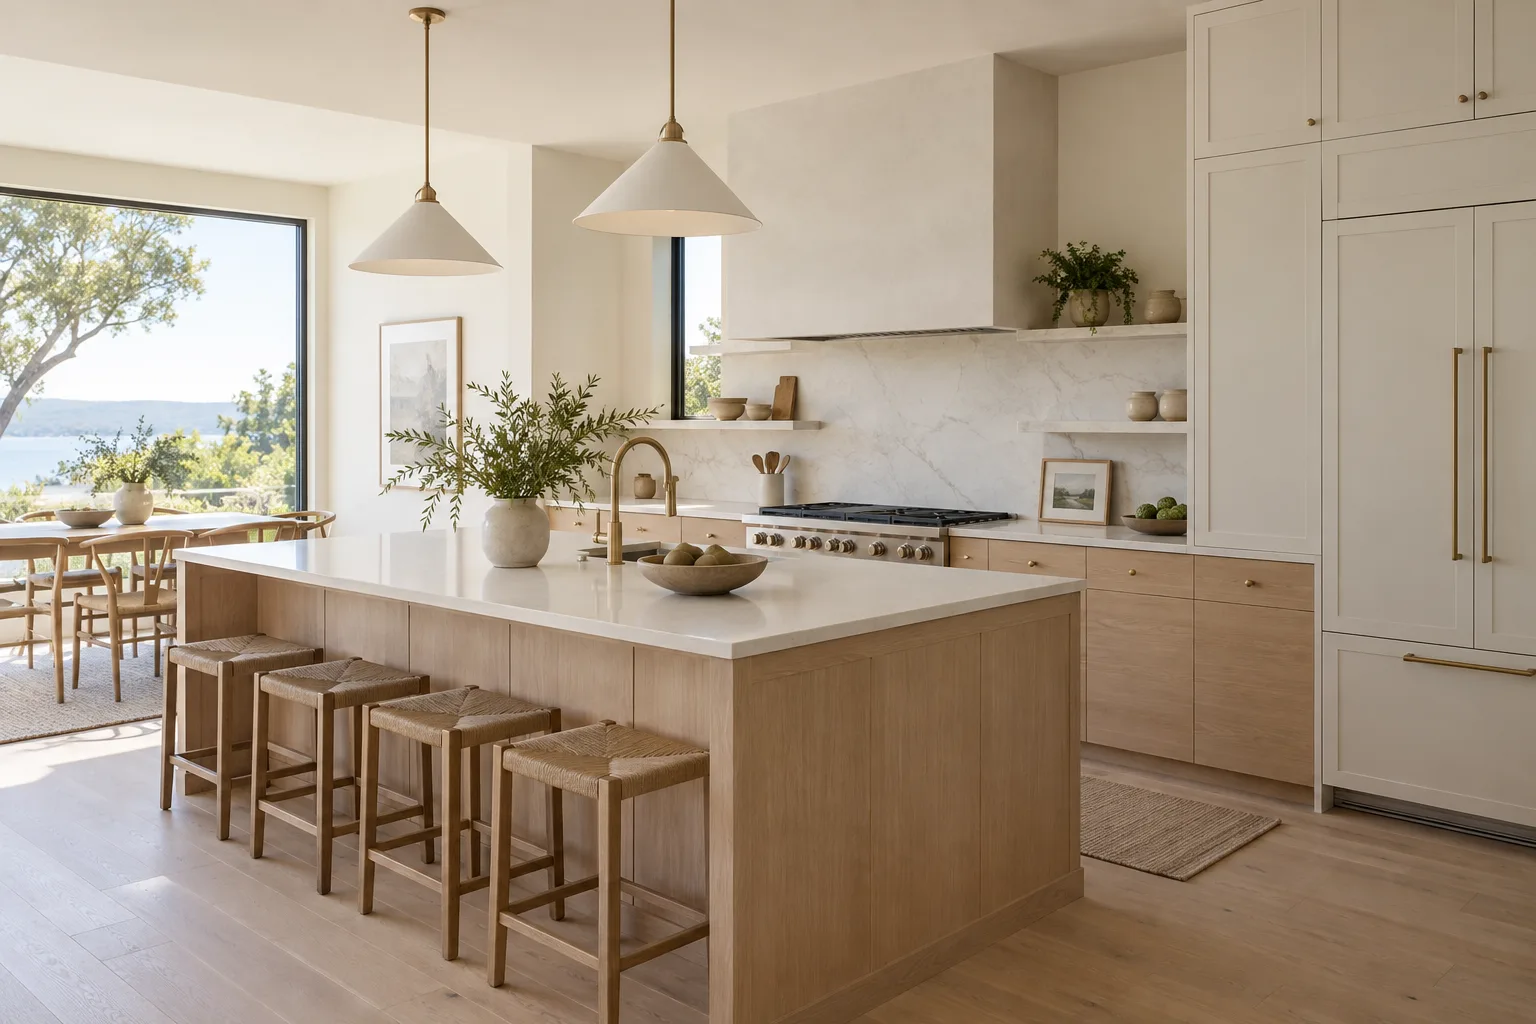
The approach
More room for everyday life, without a busy backdrop.
Alder & Stone brings storage and gathering space into one clear arrangement. Oak grounds the lower cabinetry, while ivory tall units keep the perimeter light. Preparation space remains close to the window and away from the seating edge.
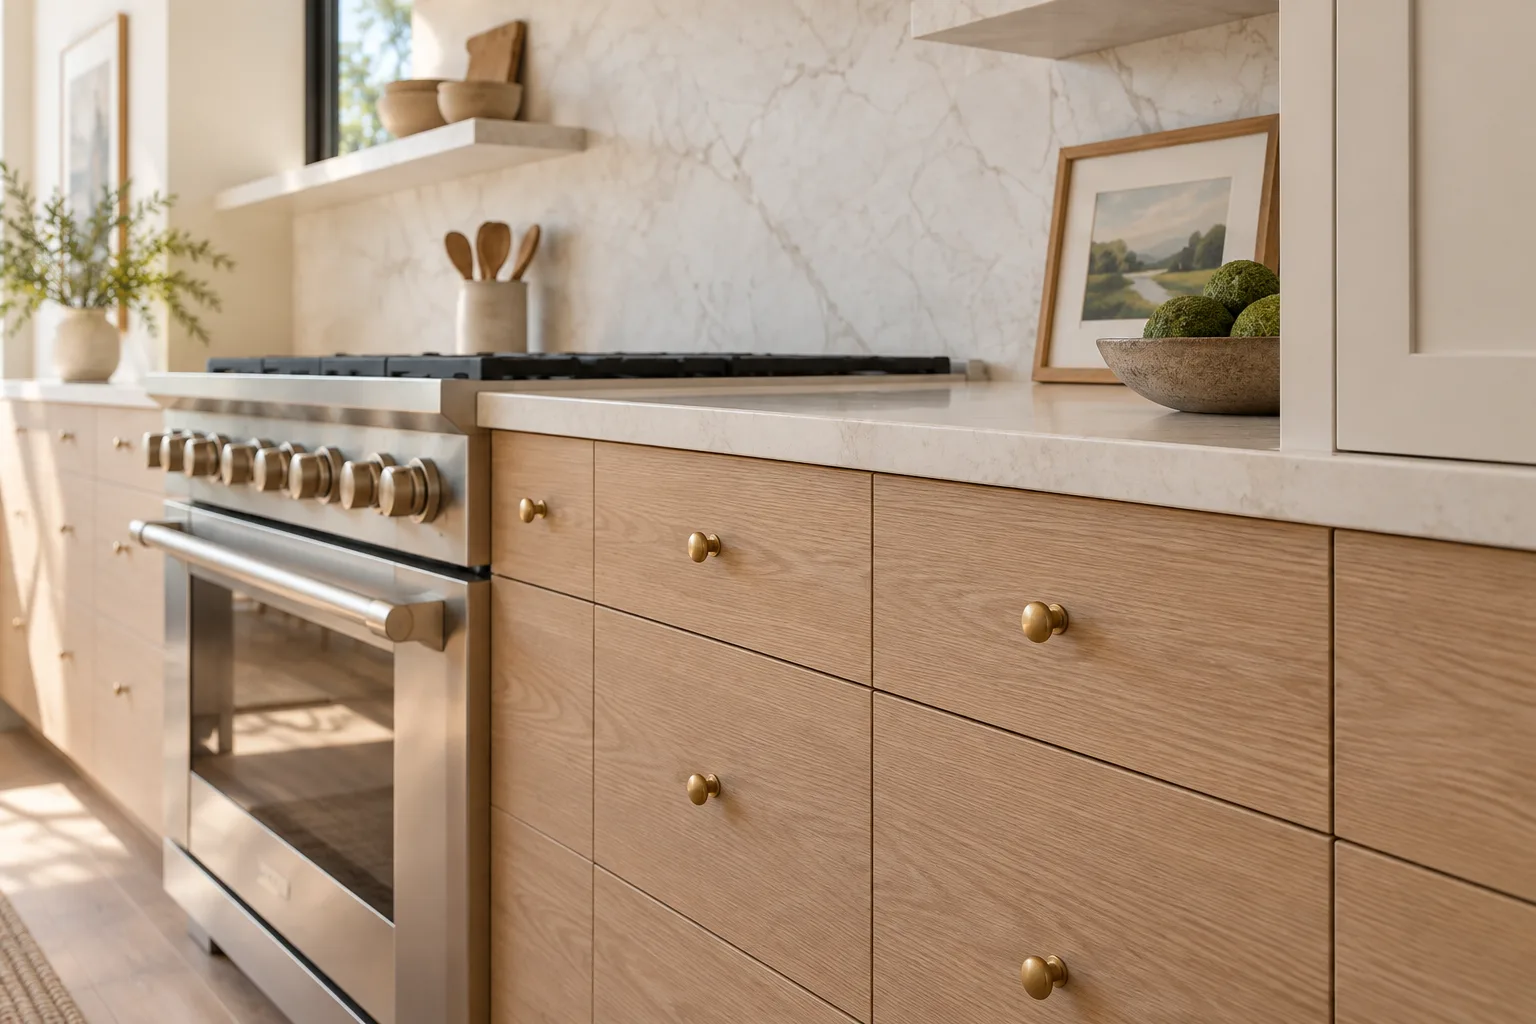
The materials
Storage that belongs to the room.
Coordinated drawer fronts and restrained hardware keep the cabinetry calm. Deep lower storage puts everyday cookware within easy reach.
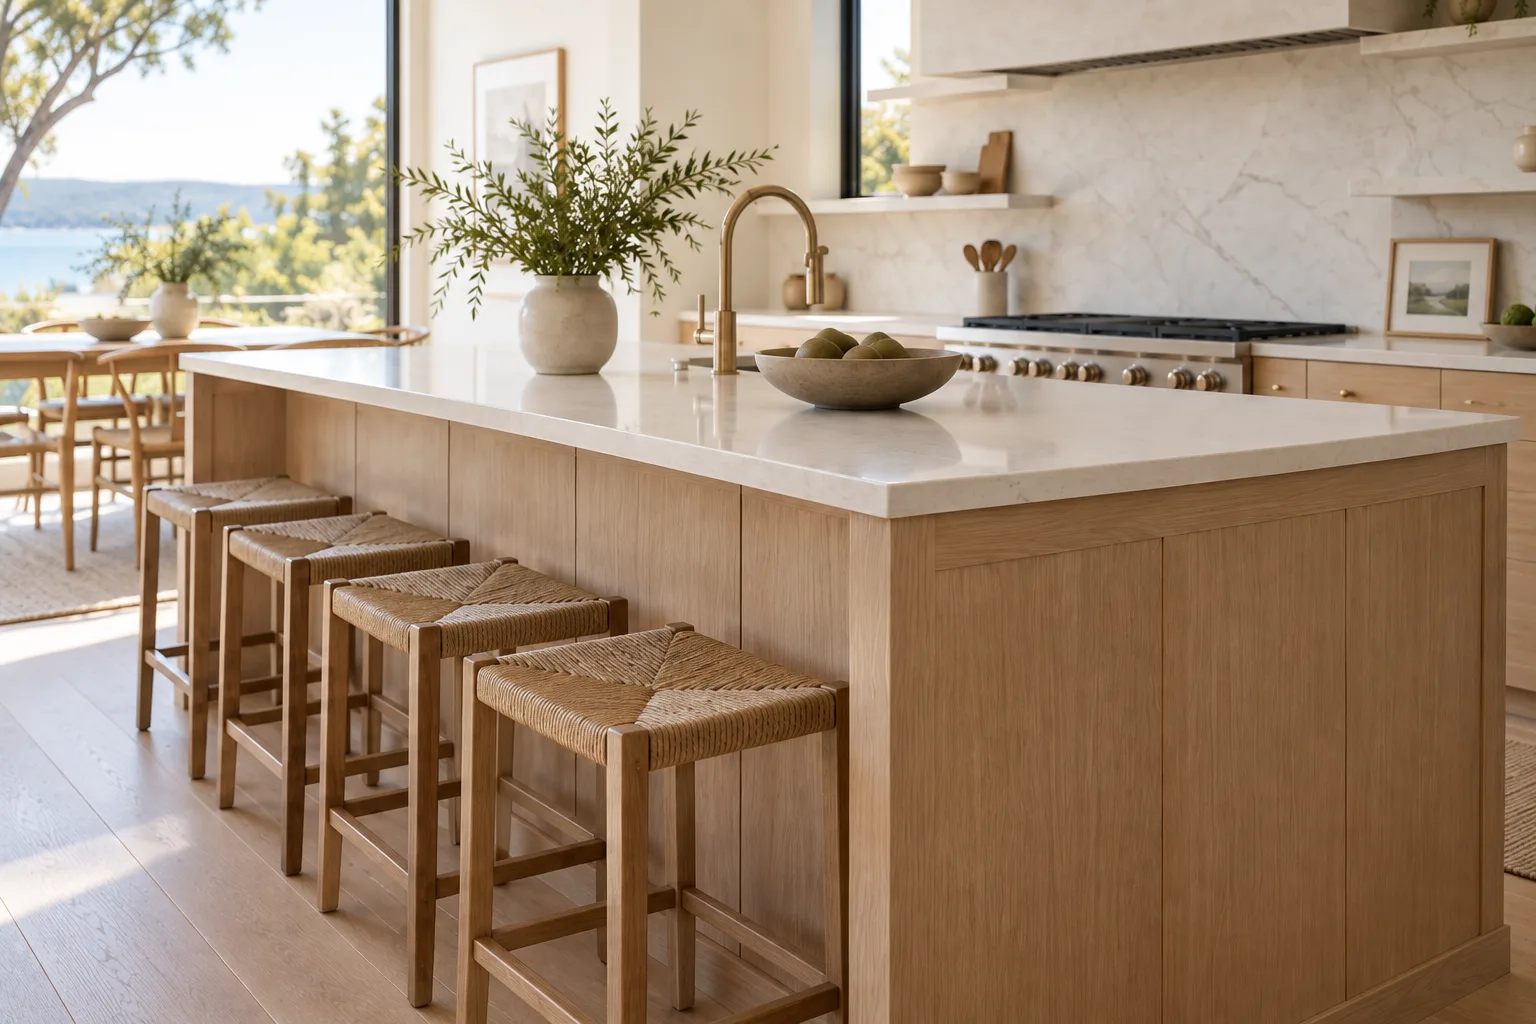
The everyday details
Daylight where it matters.
The island pairs a useful work surface with a clear view toward the dining window. Cabinetry, surface edges and lighting are considered together.
The palette
- Pale oak
- Ivory cabinetry
- Cream quartz
- Brushed brass
Behind the design
Good design.
Practical decisions.
The layout, selections and installation belong to the same plan.
Explore kitchen remodeling →What the project brings together
- Cabinetry and drawer-storage planning
- Preparation and seating clearances
- Worktops, backsplash and hardware coordination
- Appliance fit and lighting layout
Where the investment goes
Investment is concentrated in cabinetry and usable work surfaces. Retaining suitable service locations can leave more room in the scope for storage quality and carefully fitted finishes.
How the work is coordinated
Alder & Stone confirms dimensions, existing conditions and selections before agreeing the work. Your project lead coordinates deliveries and installation, protects access routes and explains any proposed changes before the affected work proceeds.
The handover includes a walkthrough, care information and a record of any remaining items. Timing is set around the actual scope and material availability.