Kitchen renovation
The Olive Kitchen
A compact kitchen with confident color, considered storage and room to move.
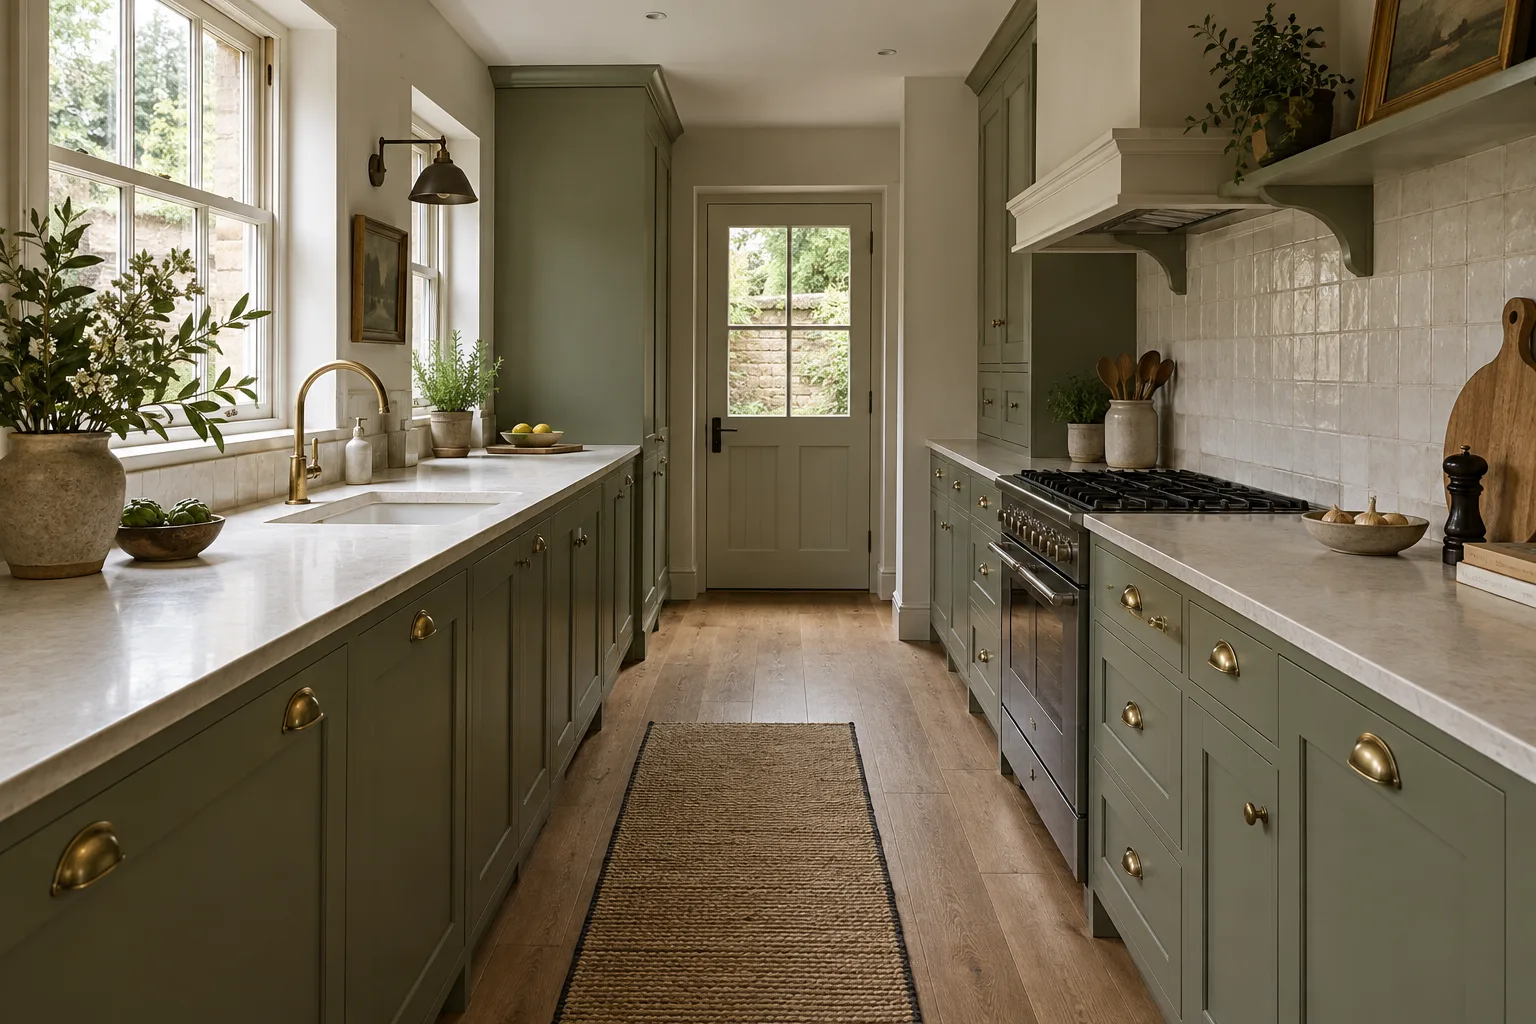
The approach
A smaller footprint can still feel generous.
The design puts a clear route through the kitchen ahead of an oversized island. Olive cabinetry brings character, while pale worktops and a simple tiled backdrop keep the room bright. Pantry storage reduces clutter on the working counters.
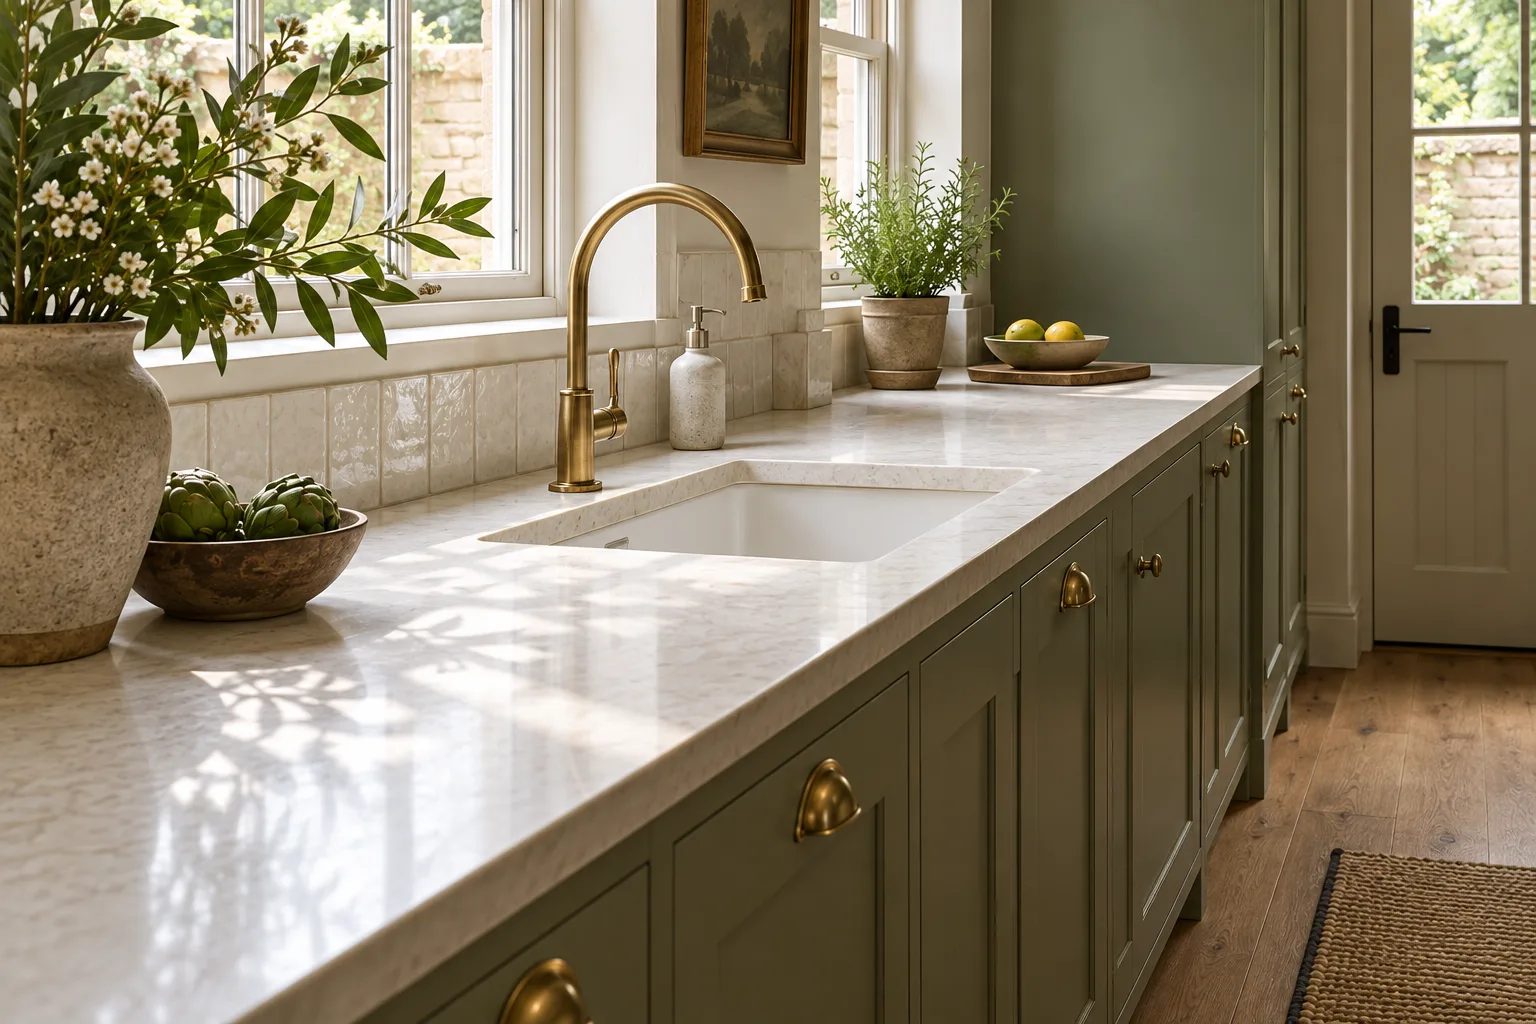
The materials
Character in the details.
Shaker fronts and warm brass give the room a familiar feel. A restrained palette lets the cabinet color lead without competing finishes.
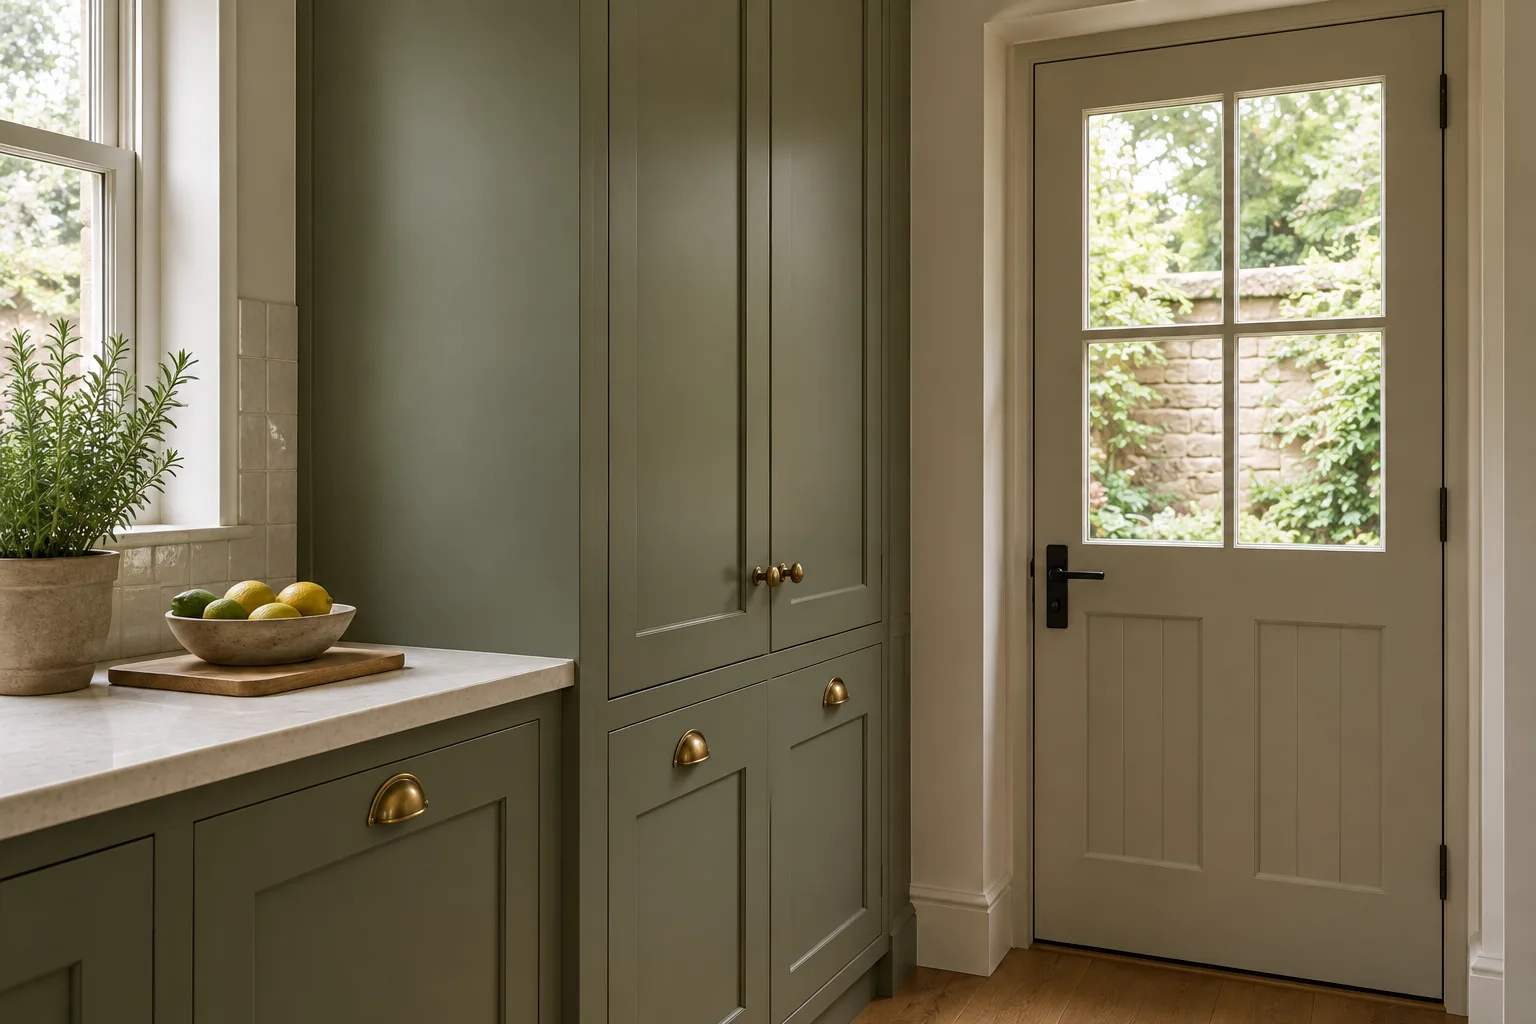
The everyday details
A place for the everyday.
Tall pantry cabinetry and lower drawers bring ingredients and kitchen essentials together. Storage is planned around use, not just the number of cupboards.
The palette
- Olive cabinetry
- Pale worktops
- Off-white tile
- Aged brass
Behind the design
Good design.
Practical decisions.
The layout, selections and installation belong to the same plan.
Explore kitchen remodeling →What the project brings together
- Galley circulation and work-zone planning
- Pantry and everyday storage
- Cabinet, tile and hardware selections
- Task lighting and appliance coordination
Where the investment goes
The existing footprint remains the starting point. Prioritizing a functional pantry and durable work surfaces avoids adding an island that would reduce comfortable circulation.
How the work is coordinated
Alder & Stone confirms dimensions, existing conditions and selections before agreeing the work. Your project lead coordinates deliveries and installation, protects access routes and explains any proposed changes before the affected work proceeds.
The handover includes a walkthrough, care information and a record of any remaining items. Timing is set around the actual scope and material availability.