Bathroom renovation · Fictional project
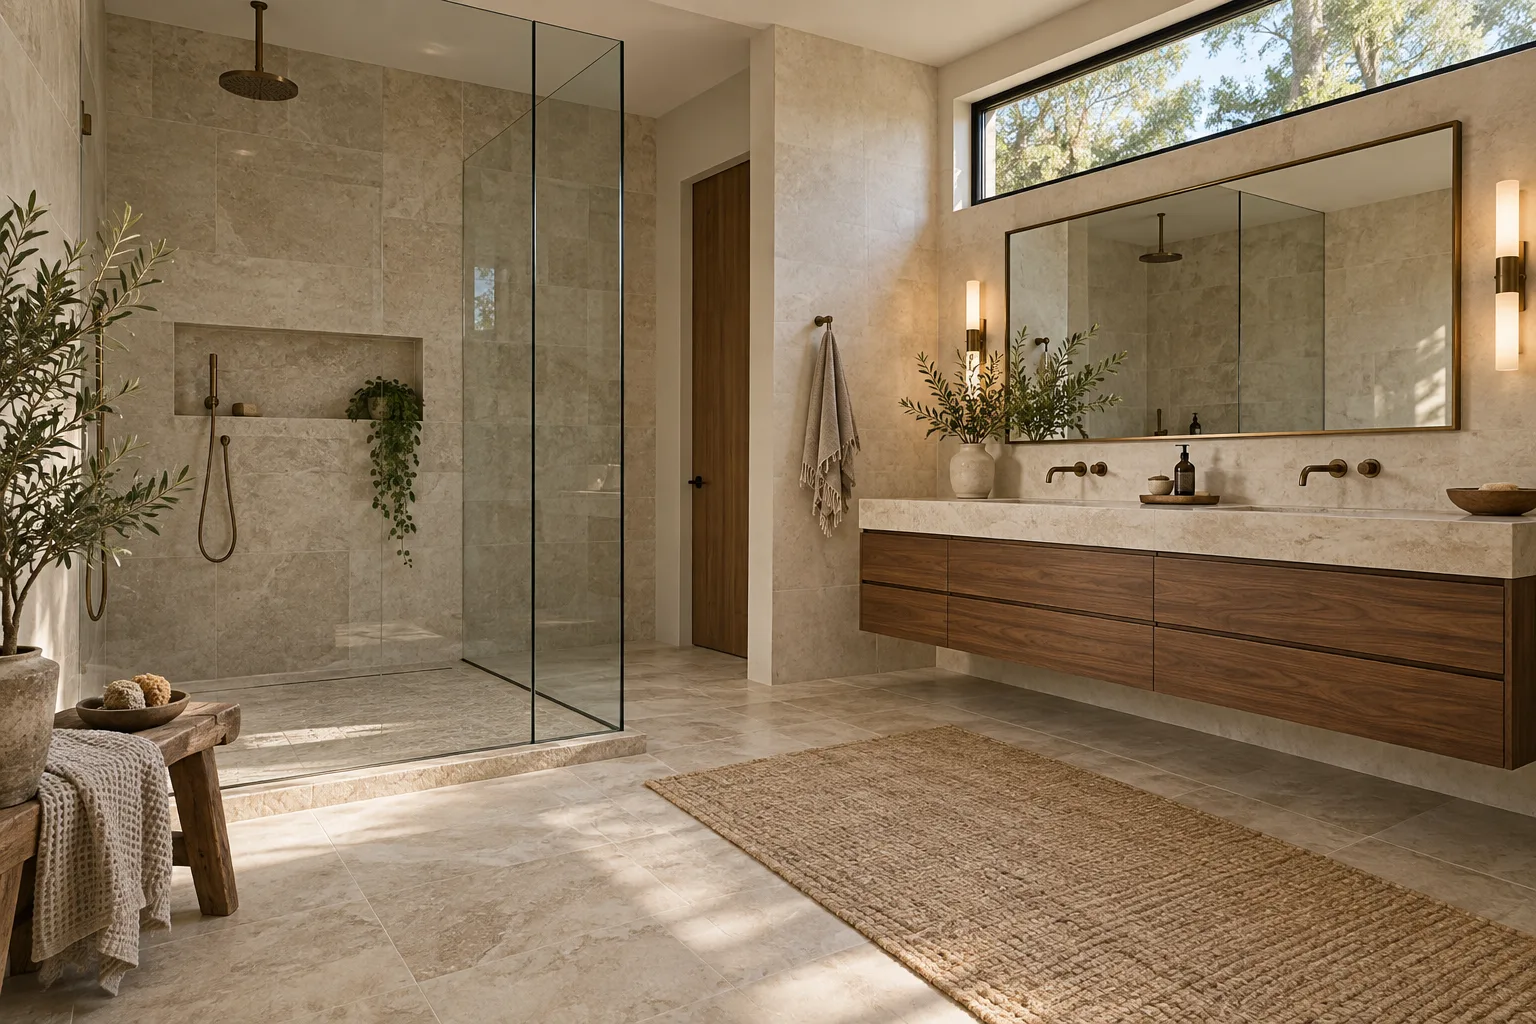
The Stone Retreat
A warm, understated retreat built around simple lines and tactile materials.
- Project focus
- Primary bathroom
- Design direction
- Natural & understated
- Key materials
- Stone, walnut, bronze
- Project status
- Fictional design study
The brief
Create a calmer daily routine in a room that needs to be both restorative and easy to use.
A floating walnut vanity makes the room feel lighter. Stone surfaces and a spacious shower establish a cohesive palette without overwhelming the space.
The materials
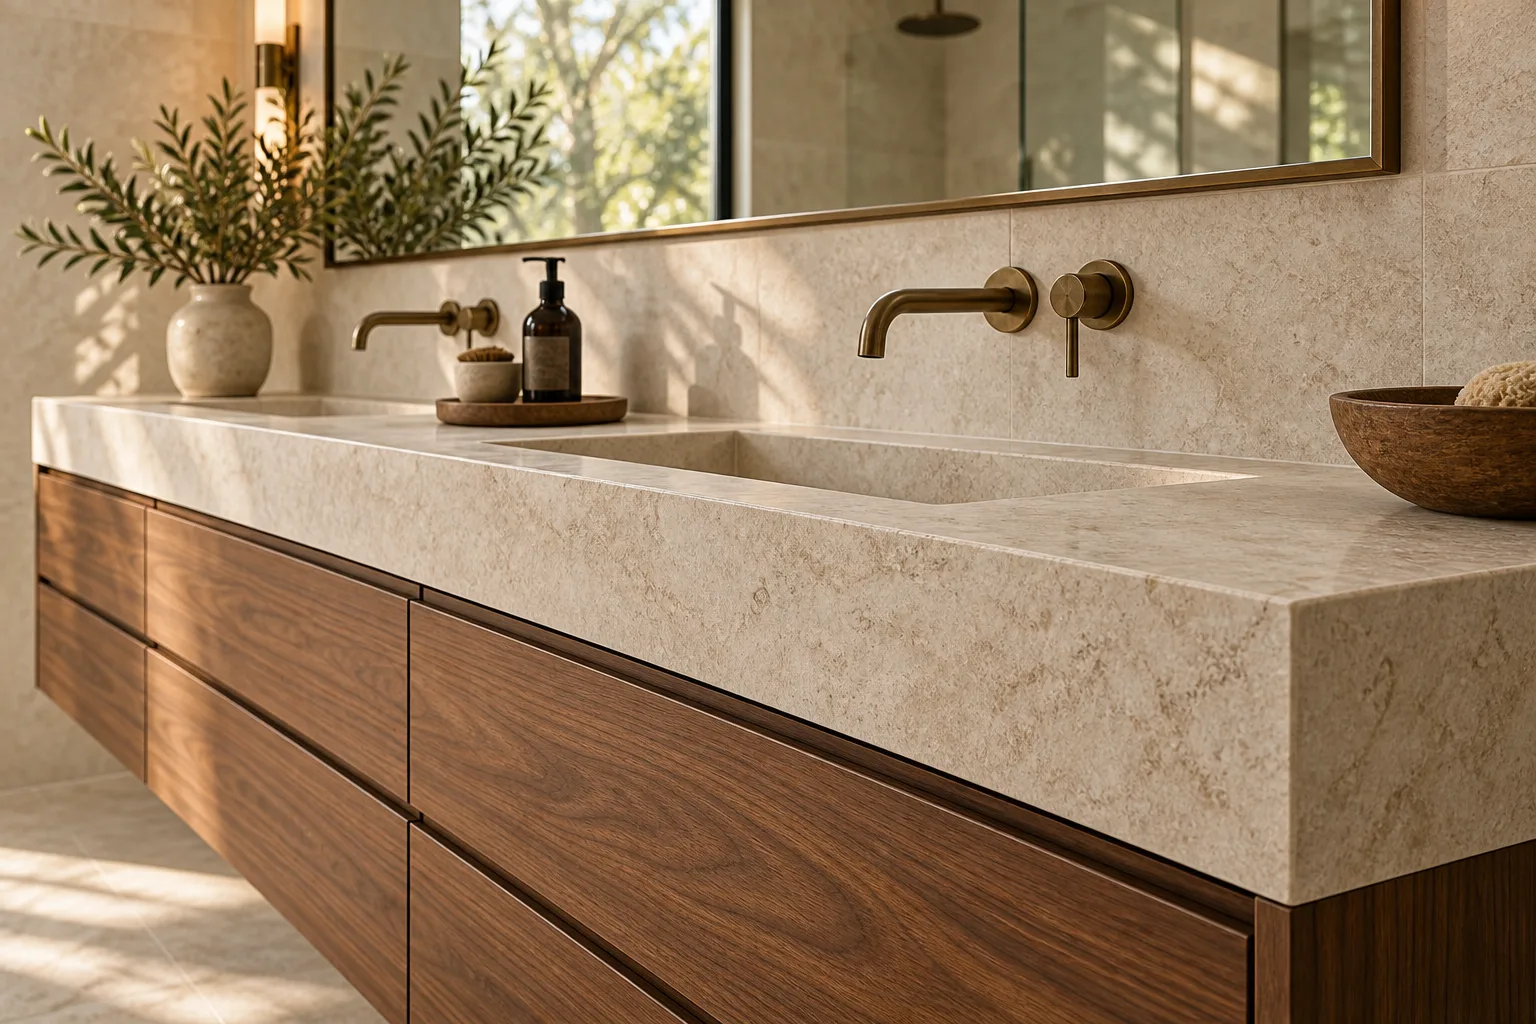
Storage with a lighter touch.
A floating walnut vanity brings warmth and useful storage while keeping the floor visually open.
The everyday details
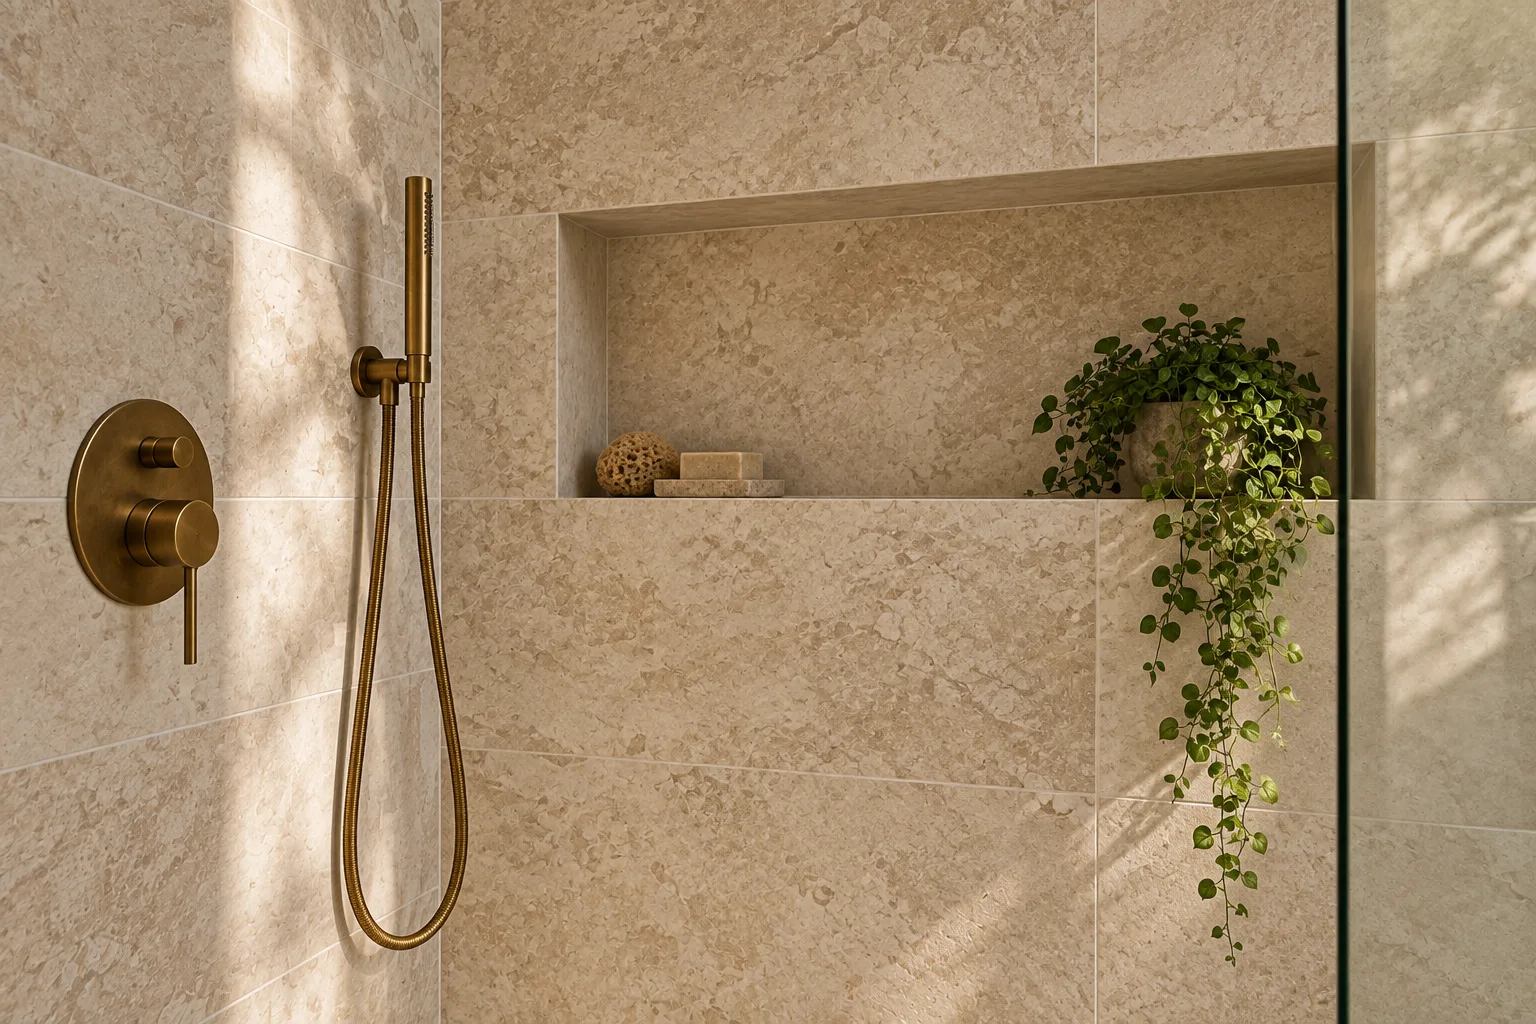
One calm, connected palette.
Quiet stone surfaces carry through the shower. A recessed niche adds useful storage without introducing another competing finish.
The palette
- Natural stone palette
- Walnut vanity
- Walk-in shower
“The room feels calm without feeling precious. It’s beautiful, but it still works for real mornings.”
Mara & James · Fictional homeowners · Illustrative testimonial
Behind the design
The practical
side of the story.
Explore the scope and planning behind this concept.
Explore bathroom remodeling →Scope & layout constraints
- Primary-bathroom layout and vanity storage
- Shower enclosure, niche and fixture coordination
- Tile, stone and lighting selections
- Ventilation and underlying wet-area system review
The room needs useful storage and comfortable movement without filling every wall. The vanity and shower are considered together so the clear floor area feels intentional.
Design decisions & material choices
Give the vanity a lighter presence
The floating walnut vanity introduces warmth while leaving the floor visually continuous. A generous mirror and paired fixtures keep the composition balanced.
Use one quiet material language
The stone palette connects the shower and main room. Subtle texture creates depth without relying on a collection of contrasting feature surfaces.
Bring light into the routine
High glazing introduces natural light while preserving a more enclosed feeling at eye level. Warm fixture finishes soften the room’s linear geometry.
Illustrative material descriptions, not product specifications.
Investment priorities
The study gives priority to the shower and vanity. Custom glass, stone selection and changes to fixture locations are the decisions most important to resolve before agreeing the scope.
Work sequence & living through it
Before construction
Confirm fixture locations, material availability, enclosure dimensions and the wet-area construction specification.
During construction
Prepare the room, coordinate services and underlying systems, then sequence surfaces, vanity and glass installation.
Before handoff
Check operation, complete sealing and adjustments, review care instructions and record any outstanding items.
Arrange access to another bathroom before work begins. Discuss routes through the home, protection and the periods when this room will be unavailable.
Duration depends on scope, procurement and site conditions. This is an illustrative sequence, not a completed construction schedule.
The full brief & intended result
For this fictional primary-bathroom study, the goal was a room that felt restorative without sacrificing usefulness. The design brings a floating vanity, a generous shower and a simple material palette into one calm composition. Each element earns its place through proportion and purpose.
The imagined room makes the daily routine feel less hurried. A clear palette reduces visual clutter, considered storage supports the practical essentials, and the shower feels like part of the room rather than a separate design statement.