Kitchen renovation · Fictional project
The Walnut Kitchen
Rich cabinetry, generous work surfaces and a lighter connection to the outdoors.
- Project focus
- Kitchen & gathering space
- Design direction
- Warm contemporary
- Key materials
- Walnut, pale stone, brass
- Project status
- Fictional design study
The brief
Make the kitchen feel open and welcoming without giving up the storage a busy household needs.
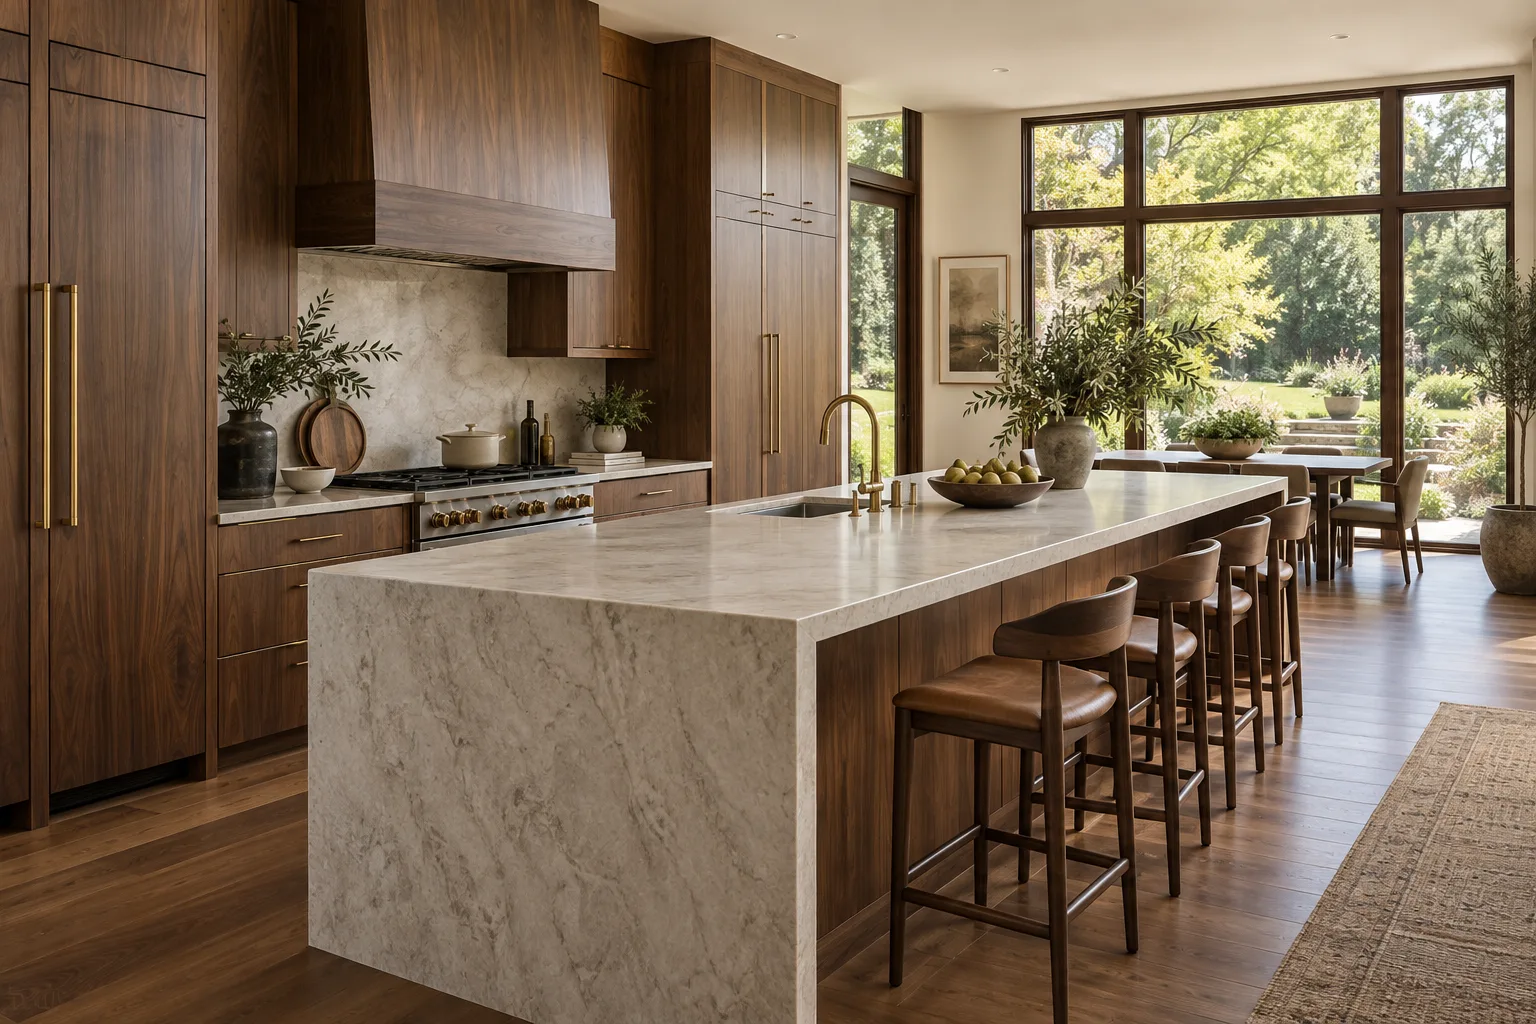
A large stone island becomes the gathering point. Full-height walnut cabinetry keeps the backdrop composed, while daylight brings warmth to the natural materials.
The materials
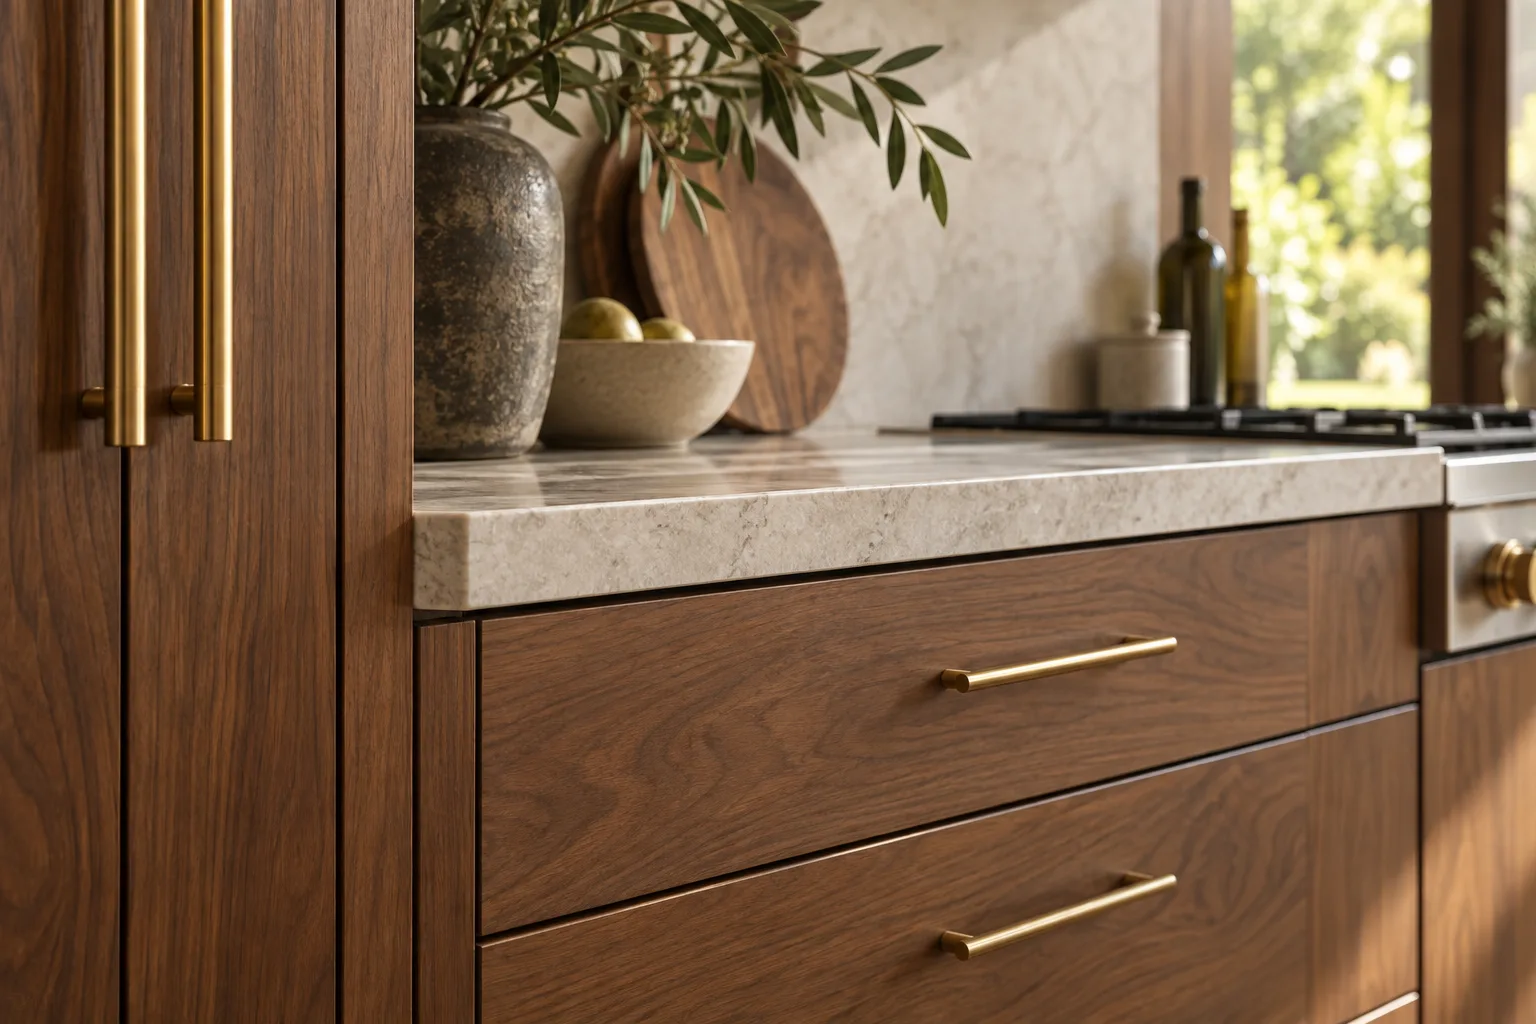
Warmth, without the visual noise.
Walnut grain, pale stone and small brass details do the work. Full-height cabinetry keeps everyday storage out of sight.
The everyday details
Room to gather. Room to move.
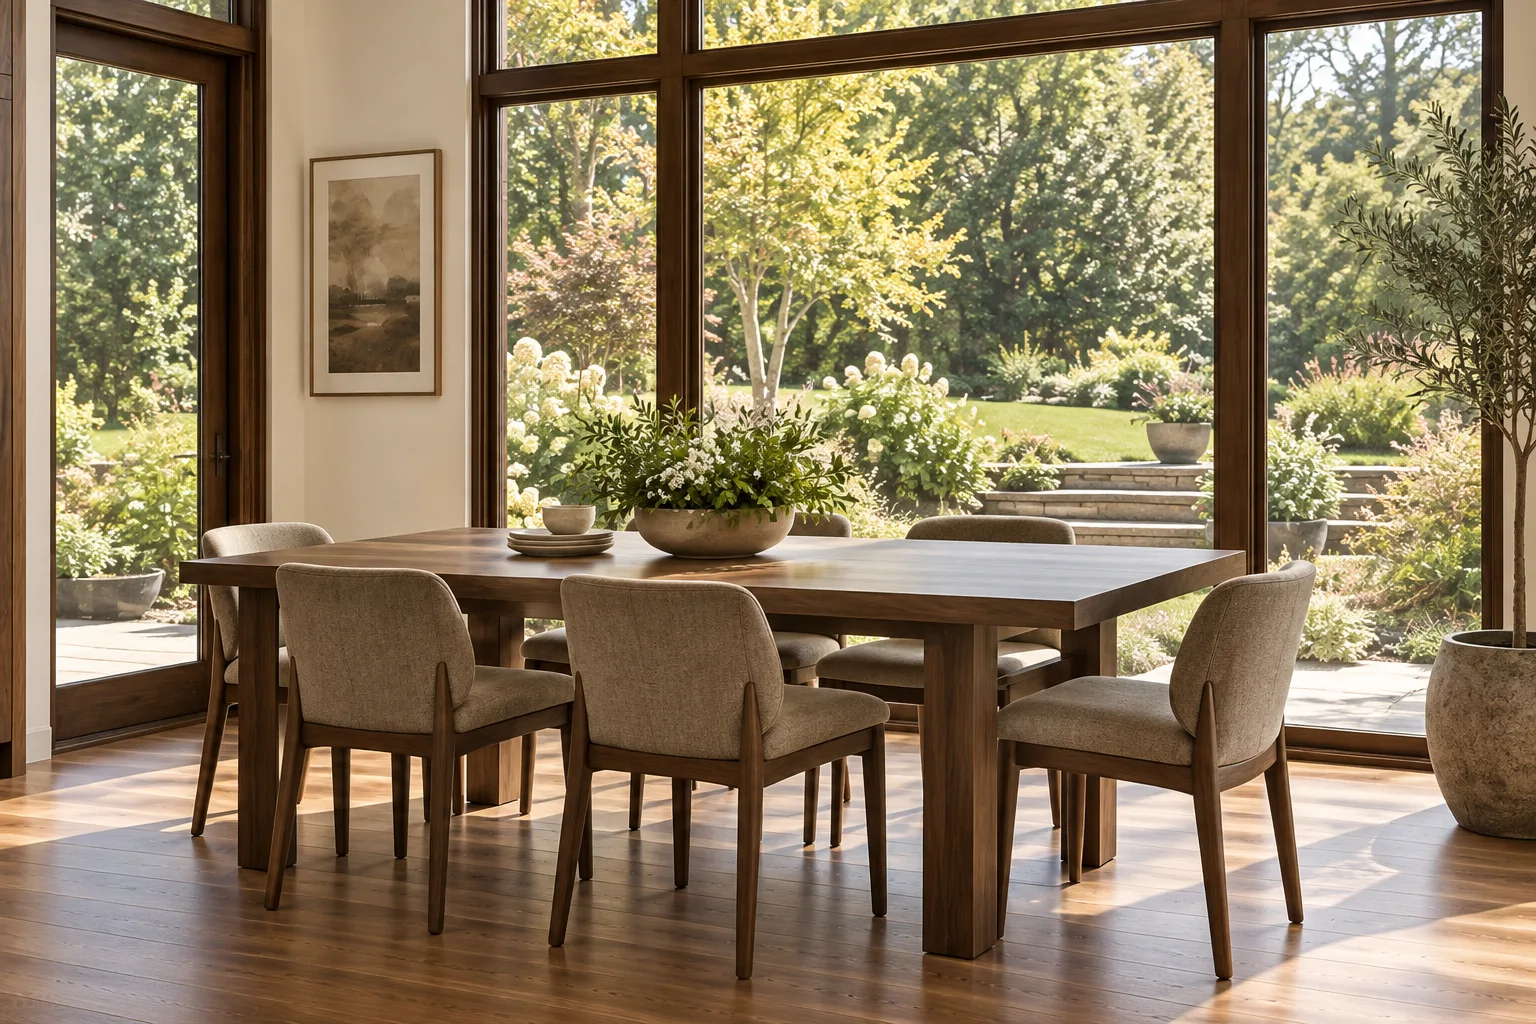
The island anchors preparation and conversation, while the garden-side dining area gives the room a lighter, more open edge.
The palette
- Walnut cabinetry
- Pale stone
- Warm metal accents
“It feels like us, just with a little more room to breathe. Even a quick breakfast feels different in here.”
Claire & Daniel · Fictional homeowners · Illustrative testimonial
Behind the design
The practical
side of the story.
Explore the scope and planning behind this concept.
Explore kitchen remodeling →Scope & layout constraints
- Full-room cabinetry and storage planning
- Island, preparation zones and gathering space
- Countertop, backsplash and lighting coordination
- Appliance dimensions and service-location review
The island needs to feel generous without becoming a barrier between cooking and dining. The study prioritizes circulation and usable storage rather than fitting in the largest possible island.
Design decisions & material choices
Let the island organize the room
A long island creates a generous preparation surface and an informal place to sit. Its simple stone top gives the cabinetry and surrounding architecture room to speak.
Keep the backdrop composed
Full-height walnut cabinetry establishes a consistent rhythm. Rather than adding several competing finishes, the design relies on grain, proportion and warm hardware for character.
Connect to the garden
The dining area sits beside generous glazing, extending the feeling of the kitchen toward the outdoors. Daylight changes the tone of the walnut throughout the day.
Illustrative material descriptions, not product specifications.
Investment priorities
Custom walnut cabinetry carries the visual weight. A restrained surface palette keeps the room cohesive, while appliance choices and any service relocation would be reviewed separately before fixing the investment.
Work sequence & living through it
Before construction
Resolve layout and appliance specifications; approve cabinetry and surfaces; verify delivery dates.
During construction
Protect access routes, prepare the room, coordinate services, install cabinetry, then template and fit surfaces.
Before handoff
Complete fixture connections, adjustments, testing and a shared walkthrough.
Plan a temporary preparation area outside the work zone. Agree which appliances remain available and when water or power interruptions may affect the household.
Duration depends on scope, procurement and site conditions. This is an illustrative sequence, not a completed construction schedule.
The full brief & intended result
The fictional brief centered on a familiar tension: a kitchen that needed to support everyday cooking while still feeling welcoming when friends gathered. The design direction pairs substantial storage with an open social center, allowing the room to feel composed without becoming formal.
The imagined result is a kitchen with room for both preparation and conversation. Storage stays visually quiet, materials feel connected, and the island becomes a natural place to gather without turning the room into a showroom.