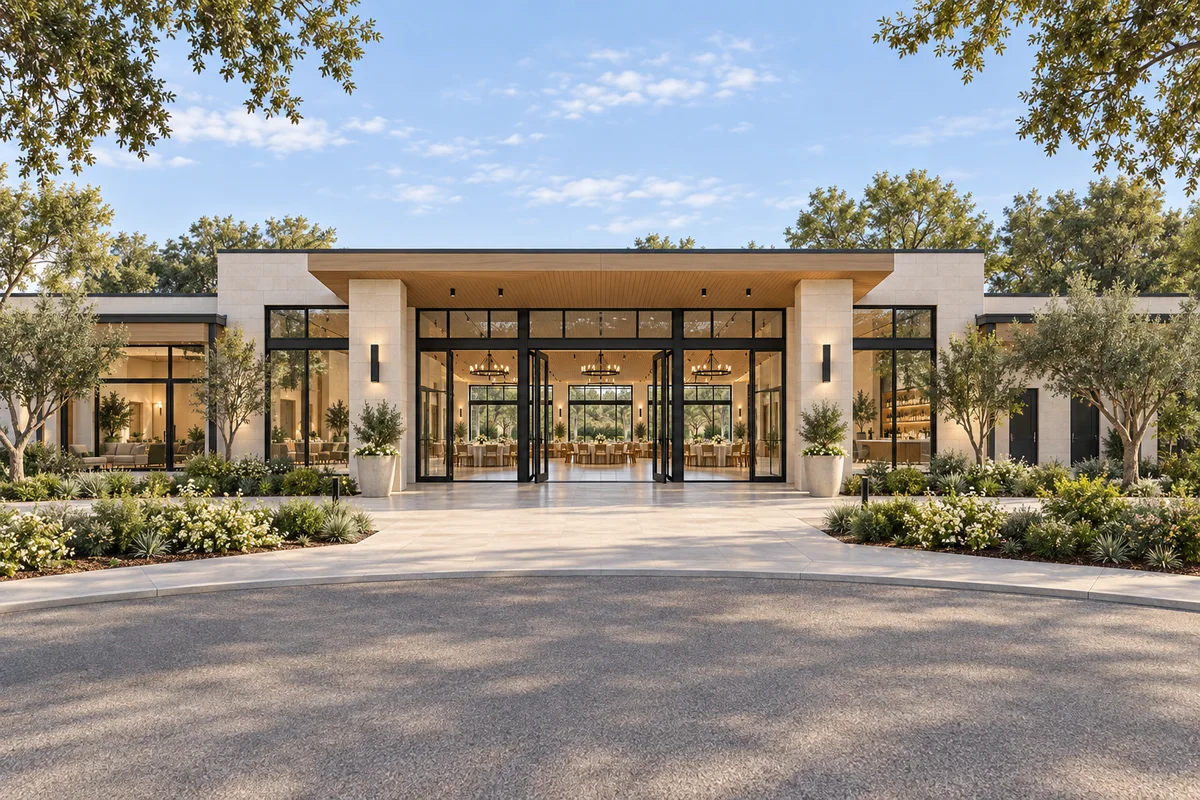
A welcoming arrival
A covered entrance and planted approach.
View full sizeTHE GOODLIGHT / IN PICTURES
Look around, from the front door to the final dance.
A CLOSER LOOK
Explore the spaces and the details that make them work.
A covered entrance and planted approach.
View full size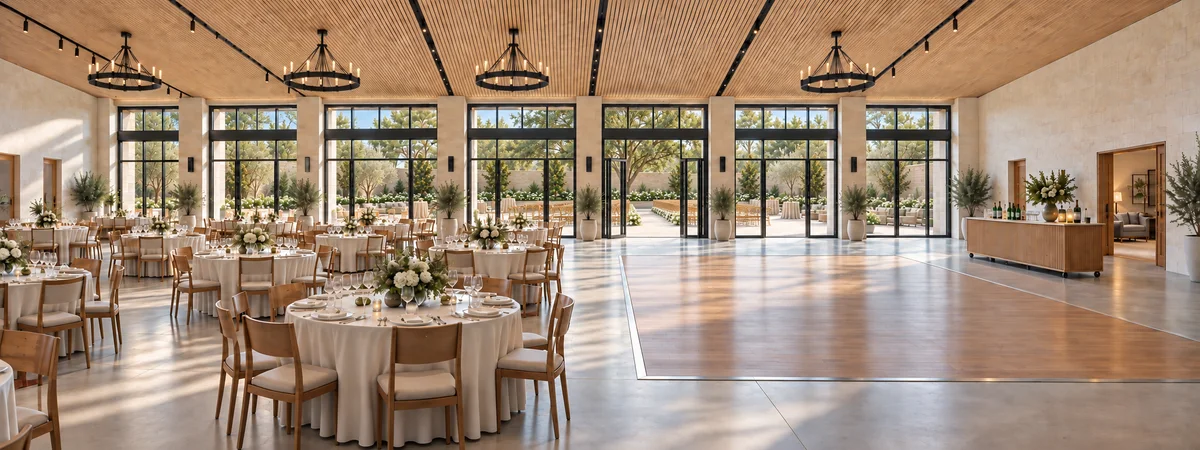
A broad dining area, dance floor and separate mobile bar.
View full size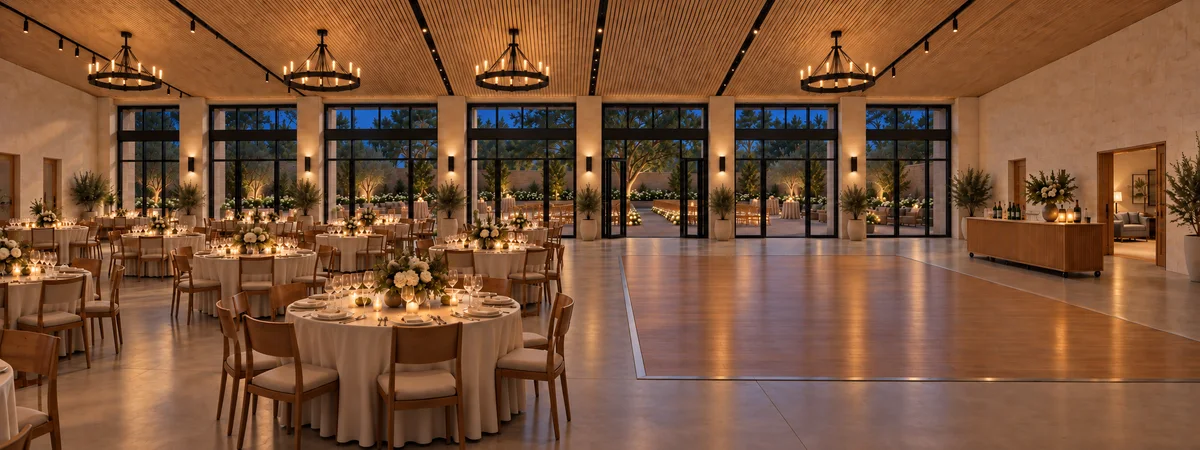
The same room, ready for a different part of the day.
View full size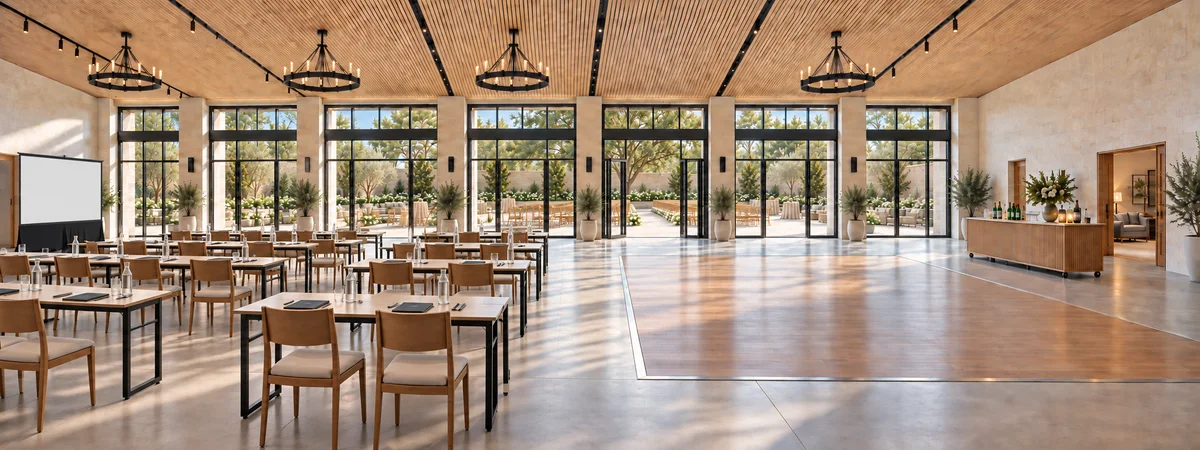
A classroom setup for a company gathering.
View full size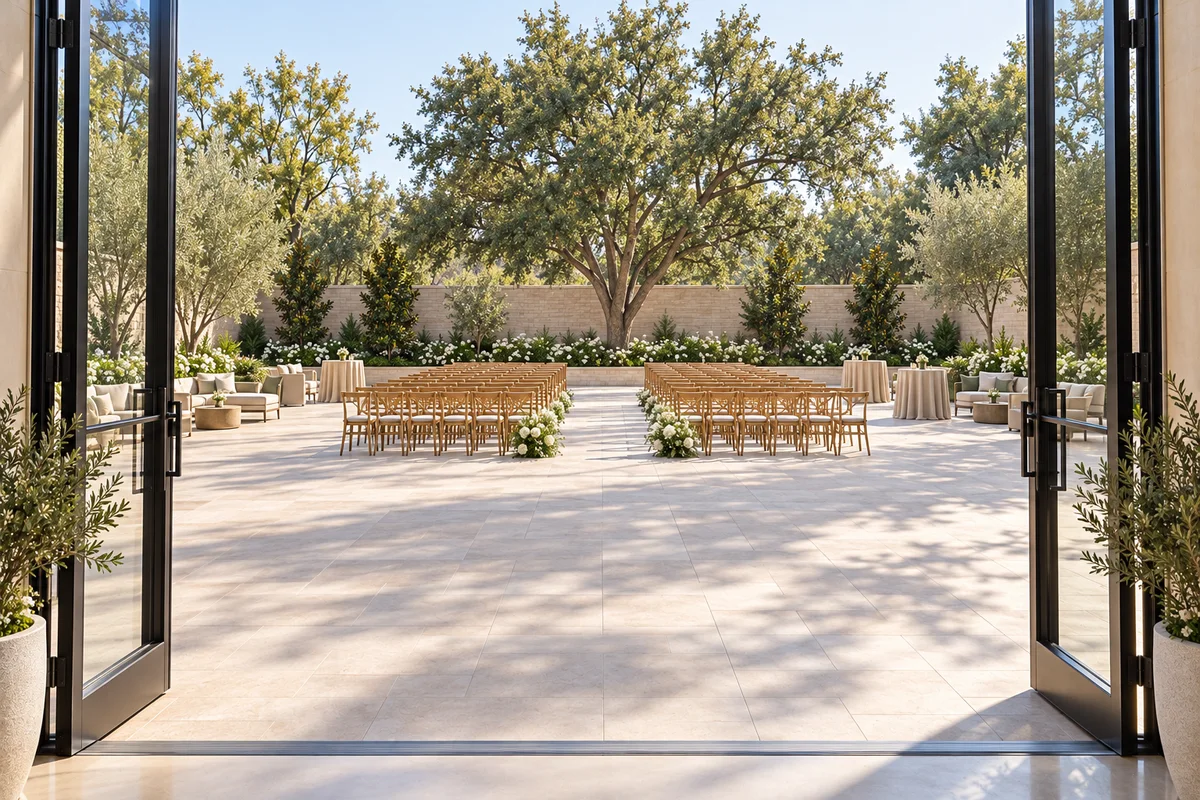
A private, enclosed garden for open-air moments.
View full size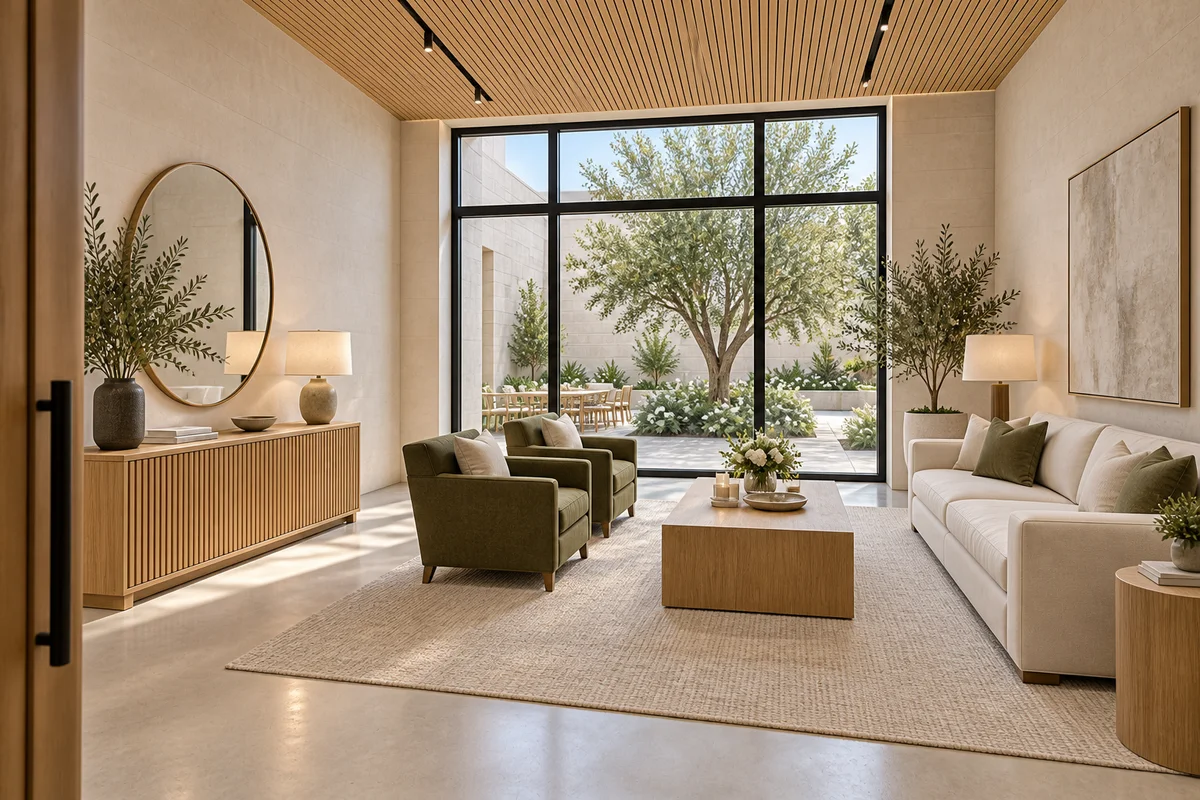
Open shared seating alongside the main gathering.
View full size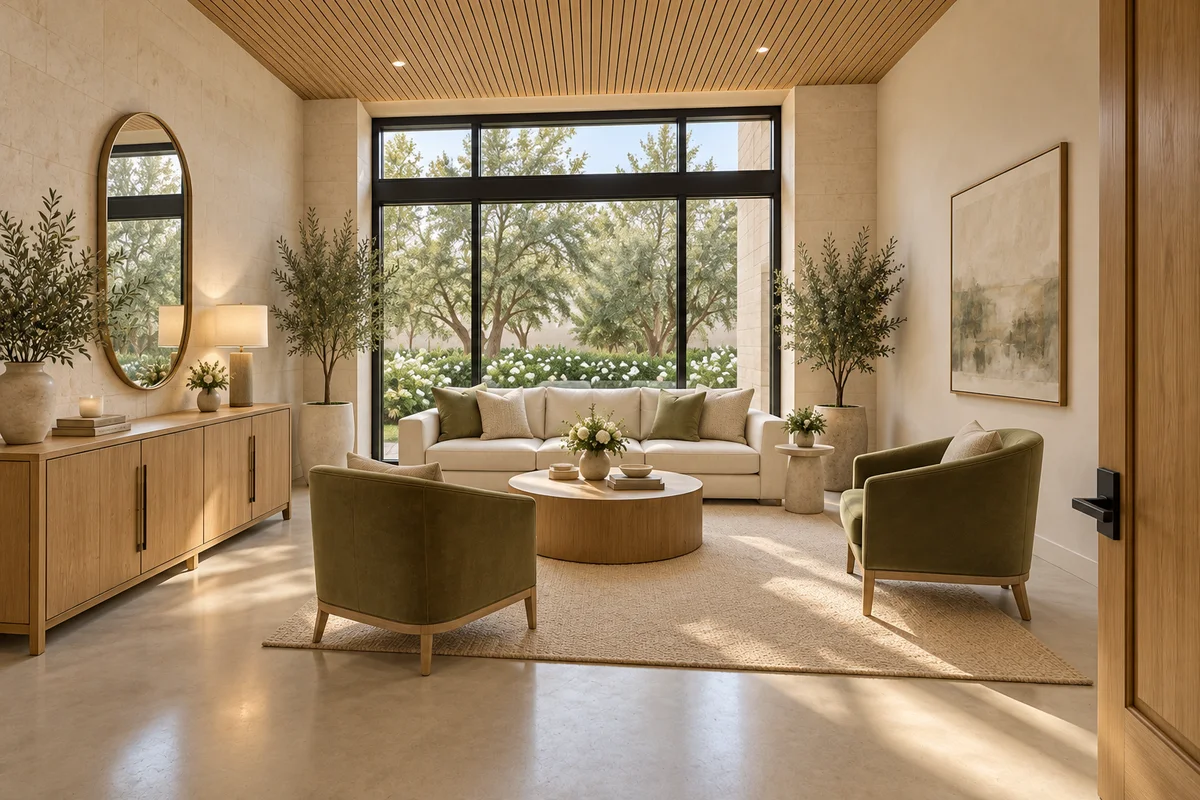
A private lounge seating 6–8, with ivory seating and a preparation counter for getting ready, private conversations or a quiet pause.
View full size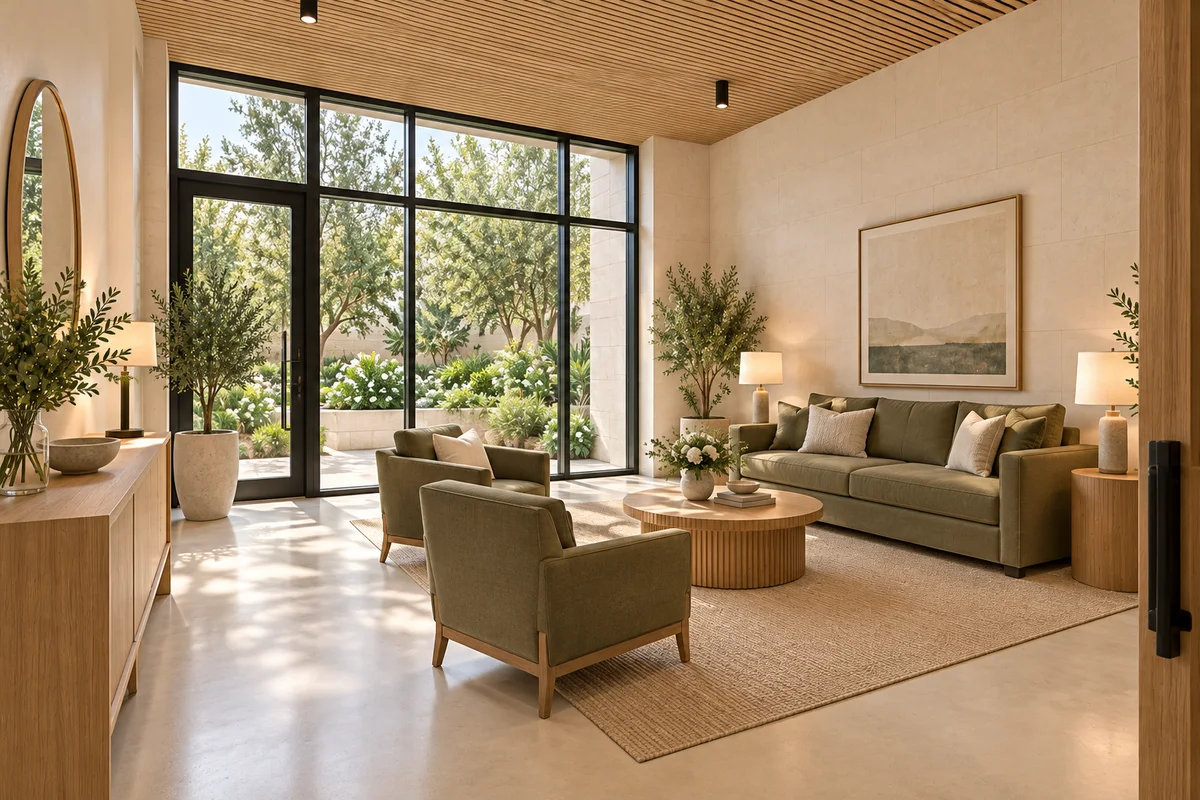
A private lounge seating 6–8, with olive seating, a mirror and space to settle in.
View full size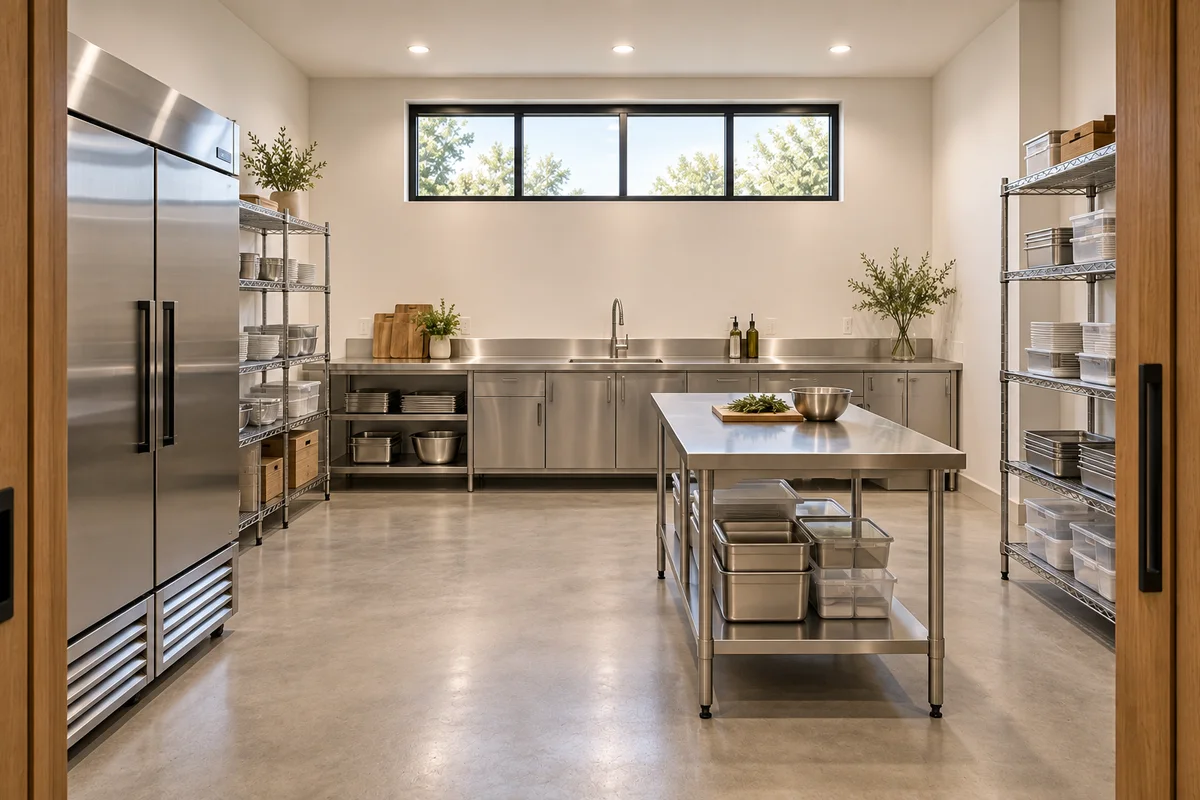
Work surfaces, a sink and refrigeration support approved caterers. This is not a full cooking kitchen.
View full sizeA PLACE FOR YOUR PLANS
Explore the room guide and floor plan, then bring us your ideas.
View the venue layoutDiscuss your event →