Skip to contentConcept website by Eventide Web Studio. Venue, services and pricing are fictional. Imagery is AI-generated.← Back to Eventide
THE GOODLIGHTWEDDINGS & GATHERINGS

THE VENUE / A CLOSER LOOK

One place. Room for the whole day.

A single-story pavilion built around the way a gathering moves, from the first arrival to the last dance.

Step inside See how it connects
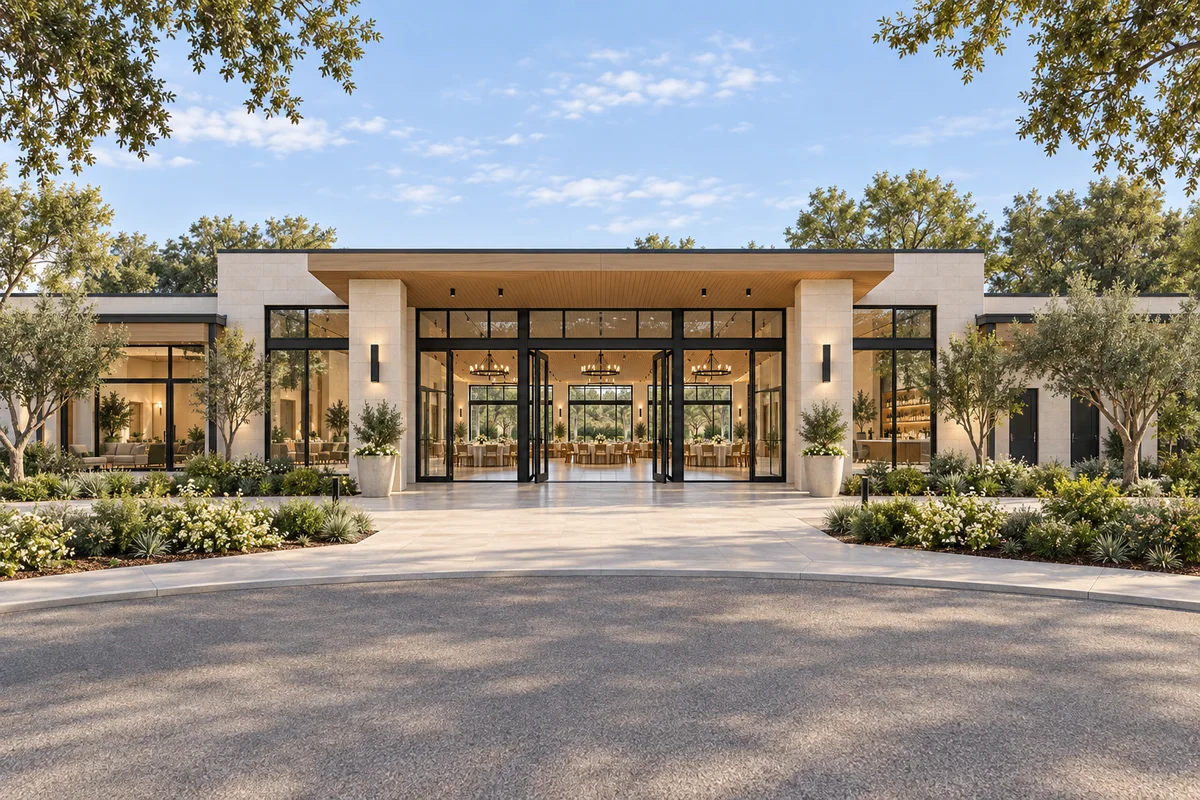
Level planted approach to the pavilion’s covered glass entrance, with lower side wings alongside.
6–8 seated in each
3 lounges
Connected, step-free routes
One level
On-site parking
50 cars
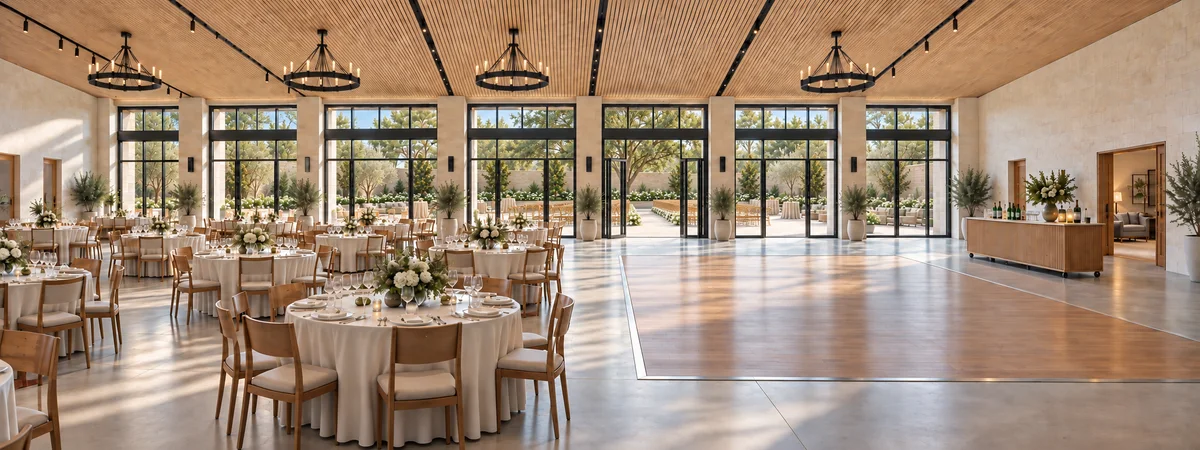
Spacious hall with round dining tables, a separate dance floor and mobile bar beside courtyard glazing.

01 / THE MAIN ROOM

The Hall

An open floor, a timber ceiling, and daylight from the courtyard. Keep the room open or dress it for dinner.

  • 120 seated for dinner, with a dance floor
  • 160 standing reception · 100 classroom
  • Climate-controlled interior
How this space works

The courtyard doors open directly into the hall. Tables and chairs are arranged to the agreed plan before arrival. An indoor ceremony uses this same room, so allow time for the team to reset it for dinner; ceremony and dinner layouts are not simultaneous at full capacity.

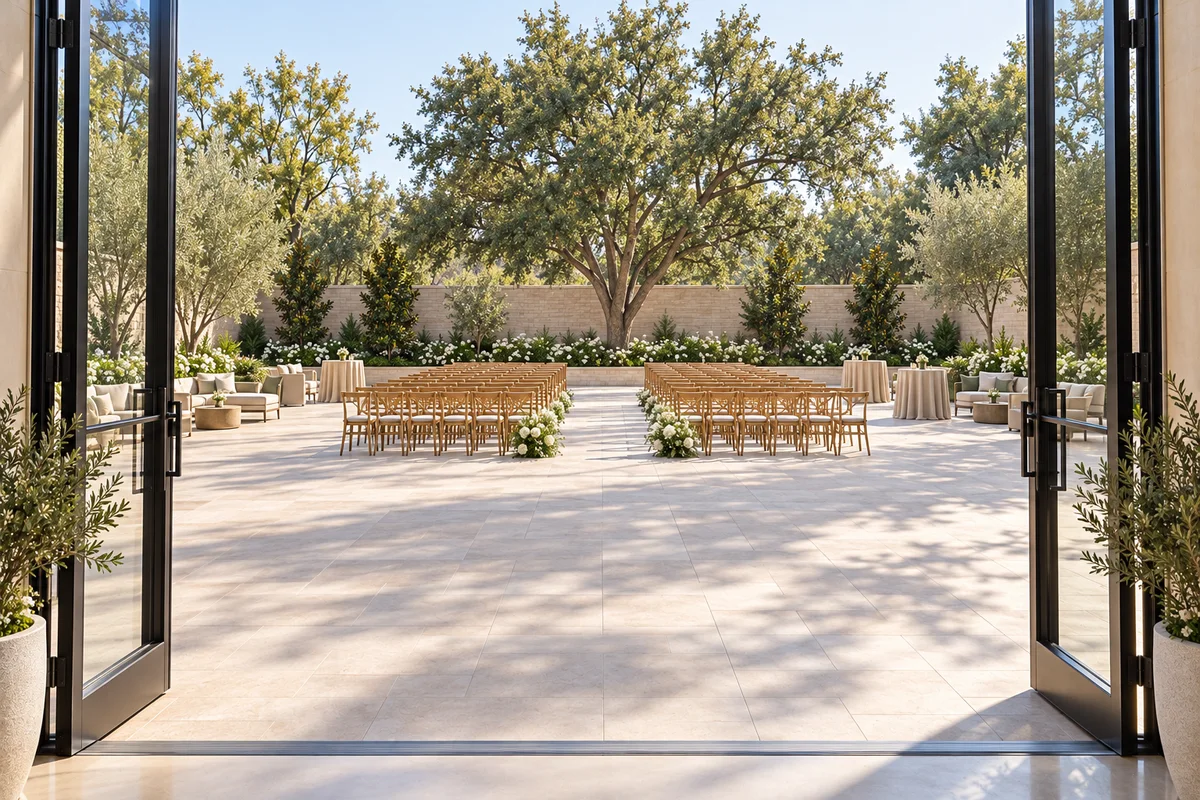
Oak ceremony chairs flank an open aisle toward a mature tree in the courtyard.

02 / UNDER AN OPEN SKY

The Courtyard

A generous rectangular courtyard with pale paving, planted edges and a mature tree as a natural focal point.

  • 120 seated ceremony · 100 standing drinks
  • Wide, step-free connection to the hall
  • Outdoor use is weather-dependent
How this space works

Ceremony chairs face the planted boundary, leaving a central aisle and circulation at the sides. Open areas beside the ceremony seating allow room for mingling, cocktail tables or a quiet outdoor seating group. After the ceremony, this becomes an outdoor drinks space while the hall hosts dinner. In wet weather the ceremony moves indoors and the timetable includes a hall reset.

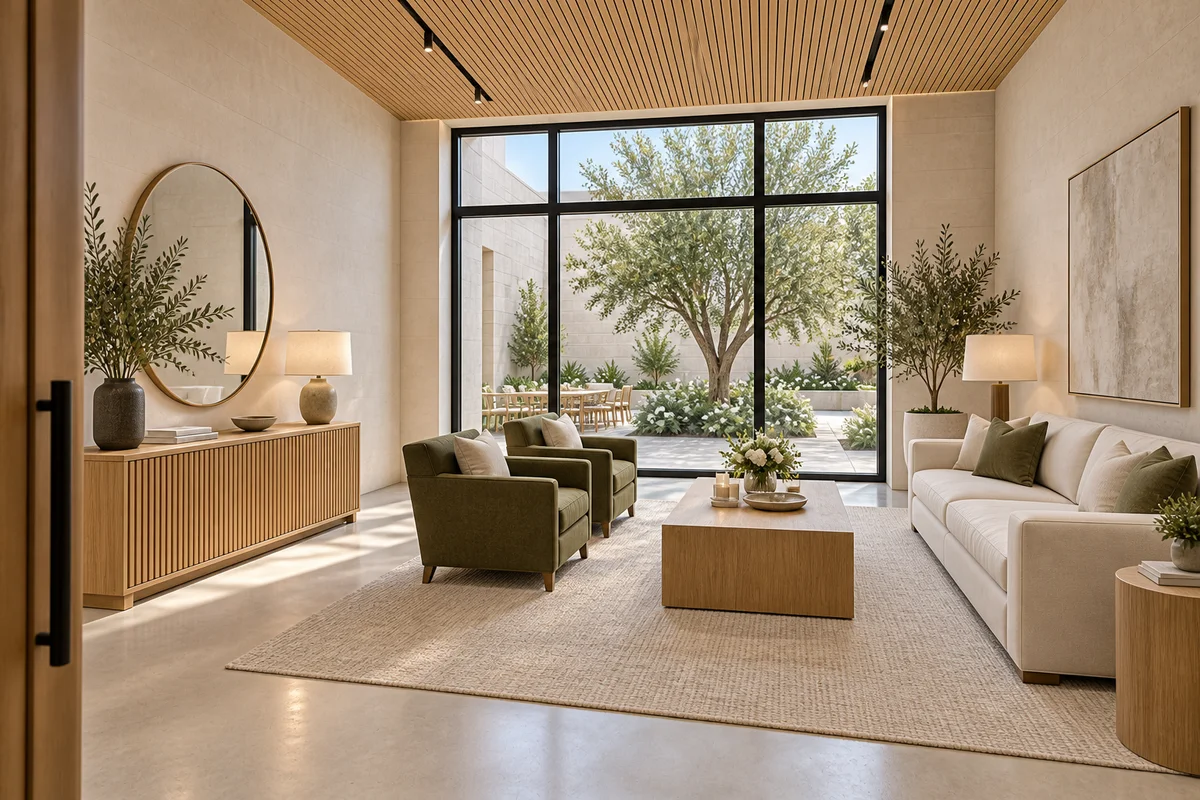
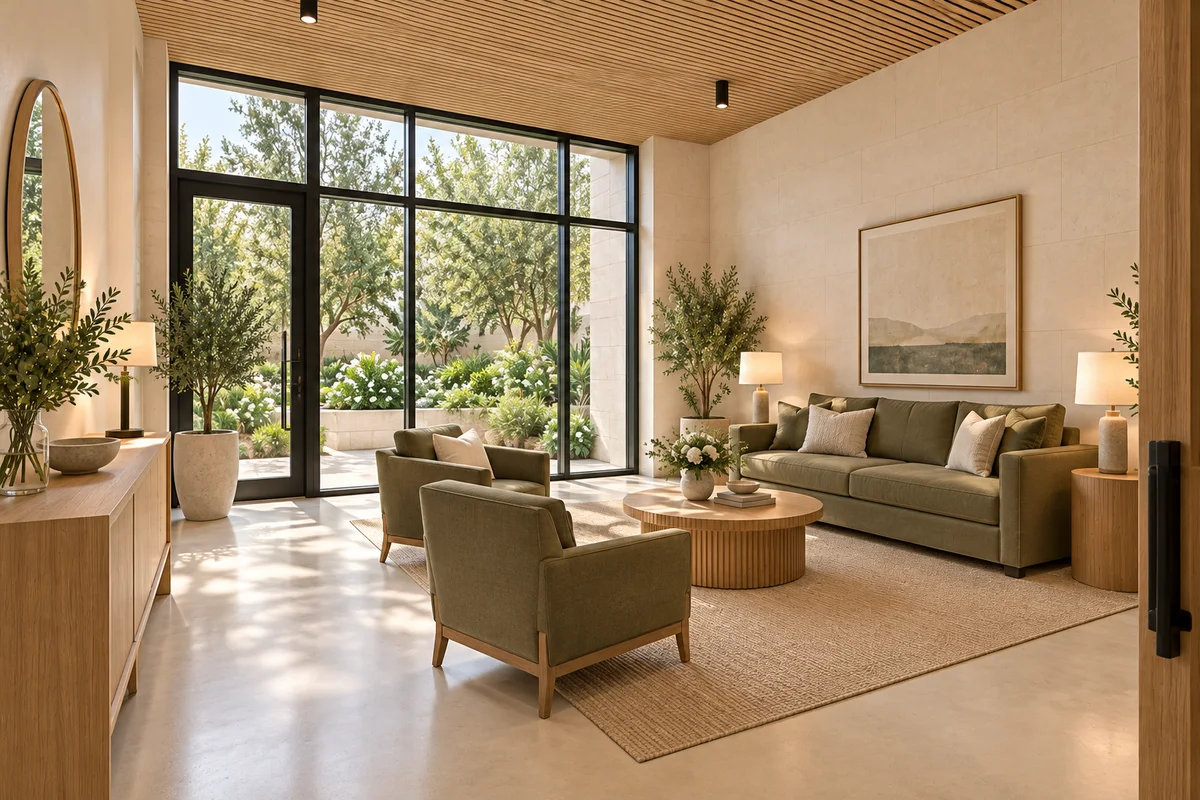
A quiet lounge with olive armchairs, a sofa, preparation counter and a wide doorway to the hall.

03 / A QUIETER CORNER

The Lounge

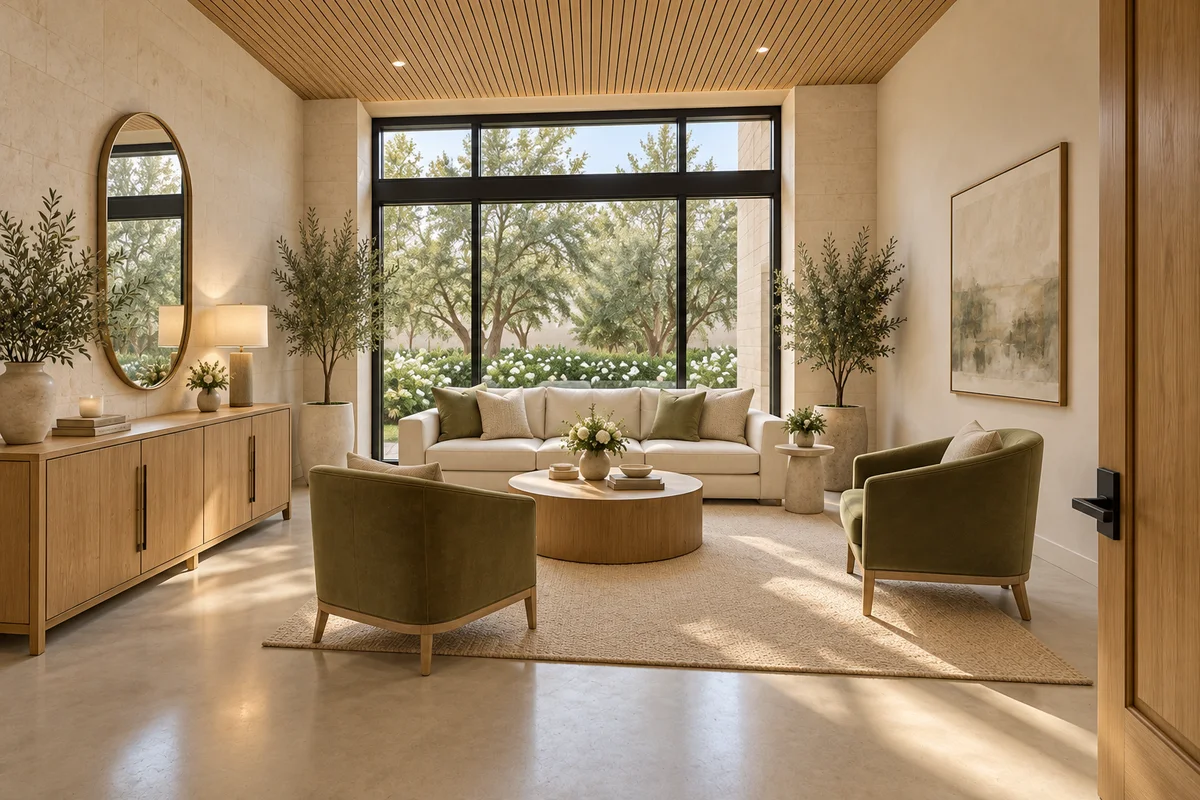
An open lounge for shared seating and quieter conversations alongside the main gathering.

  • 6–8 seated
  • Soft seating, mirrors & a preparation counter
  • Adjoins the hall; no stairs between spaces
How this space works

The Lounge is open; Willow Room and Oak Room are the two private lounges. Each seats 6–8. These rooms are part of the event footprint, not overnight accommodation or a separate guest-capacity allowance. Private preparation takes place in Willow Room or Oak Room; the open Lounge provides shared seating. Personal belongings and room access are discussed in the event plan.

ONE CONNECTED PLACE

The layout, at a glance.

From the covered arrival through the hall to the courtyard, with two private rooms, the lounge and practical spaces close at hand.

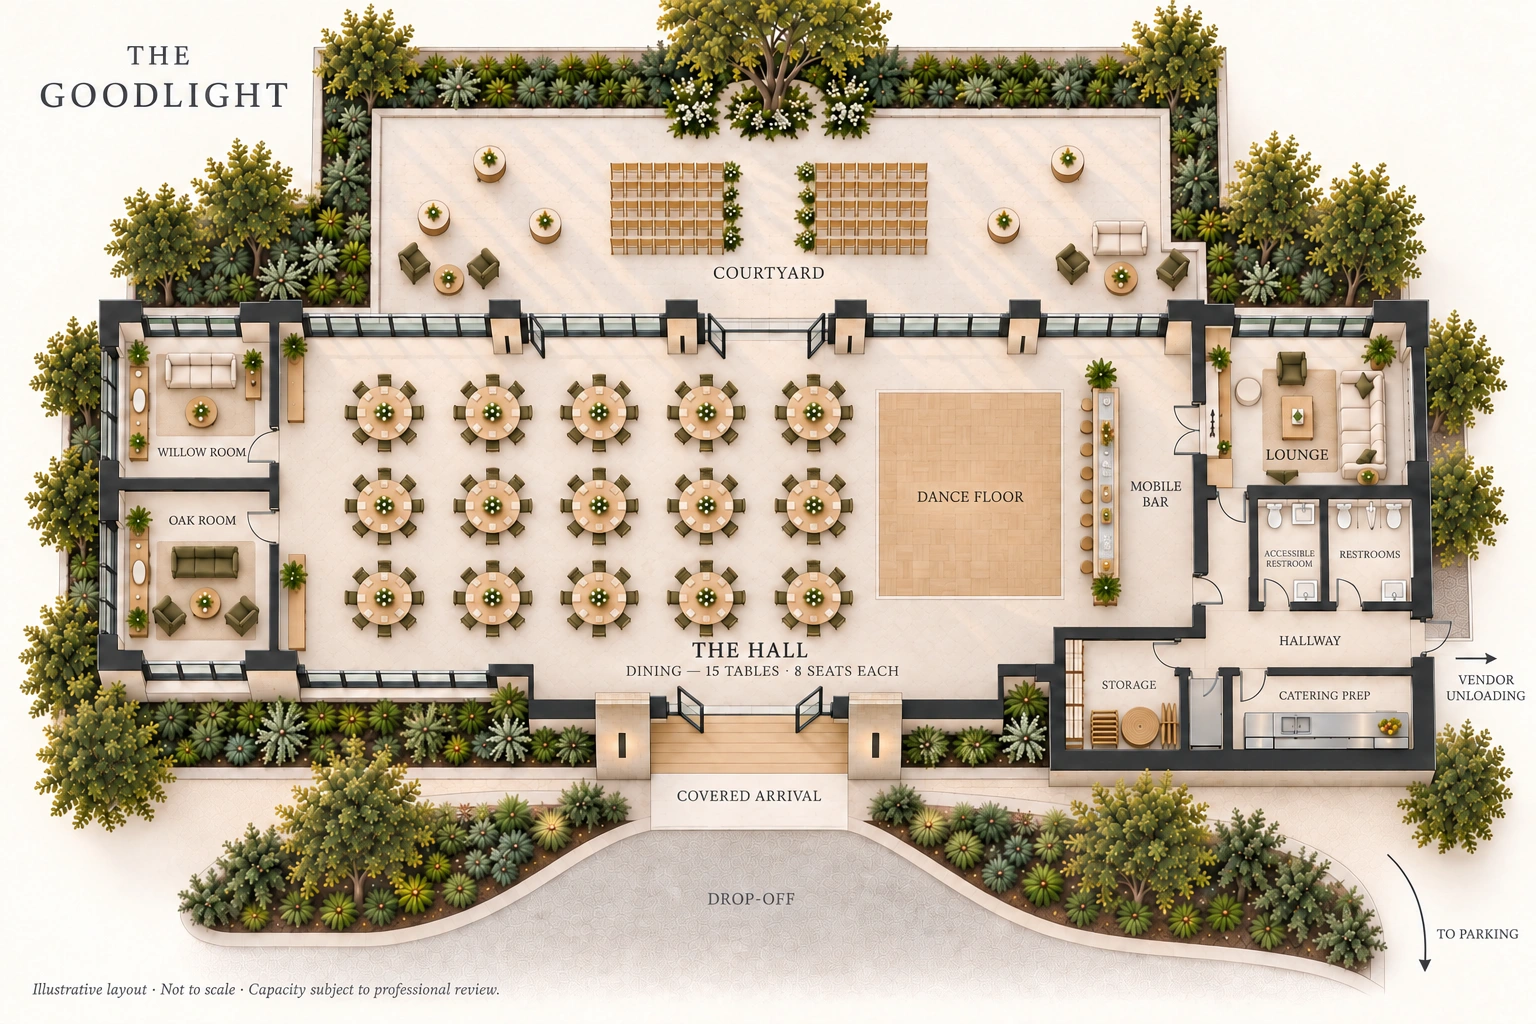
Labeled venue floor plan: covered arrival and drop-off at the front; enlarged central hall with fifteen eight-seat round dining tables, a separate dance floor and mobile bar; expanded rectangular courtyard behind with ceremony seating, open mingling areas and outdoor seating; lounge to the right. Willow Room and Oak Room are separate private rooms on the left. A hallway separates restroom entrances above from catering prep and storage below, connecting the hall to vendor unloading. Parking is beyond the front drive.

Floor plan not to scale. Not an emergency-exit plan.

Open full-size floor plan (new tab)
  1. An easy arrival

    A level path leads from drop-off to the covered entrance. Guest restrooms open onto a hallway on the service side of the hall.

  2. Room to move

    The hall is the hub. Willow Room and Oak Room sit to one side, with the lounge opposite and wide doors leading to the courtyard.

  3. Support behind the scenes

    A hallway separates the restroom entrances from catering preparation and storage. Each service room has its own doorway, with vendor unloading at the end of the hall. Deliveries are scheduled around guest arrival.

THE DETAILS THAT DO THE WORK

Beautiful rooms. Practical foundations.

Willow Room & Oak Room

Two private lounges, each seating 6–8, for getting ready, quiet breaks or small conversations.

Useful to know

Each room has its own entrance, soft seating, a mirror and a preparation counter. Use them for separate preparation spaces, a private meeting or a quiet retreat. Room use is agreed during planning; these are not bedrooms or an additional guest-capacity allowance.

Furniture & setup

Standard tables, chairs and the agreed room arrangement.

Useful to know

Choose a dinner, ceremony or meeting layout during planning. Specialty furniture, linens, flowers and decorative rentals are arranged separately. Setup and breakdown happen inside the reserved access window.

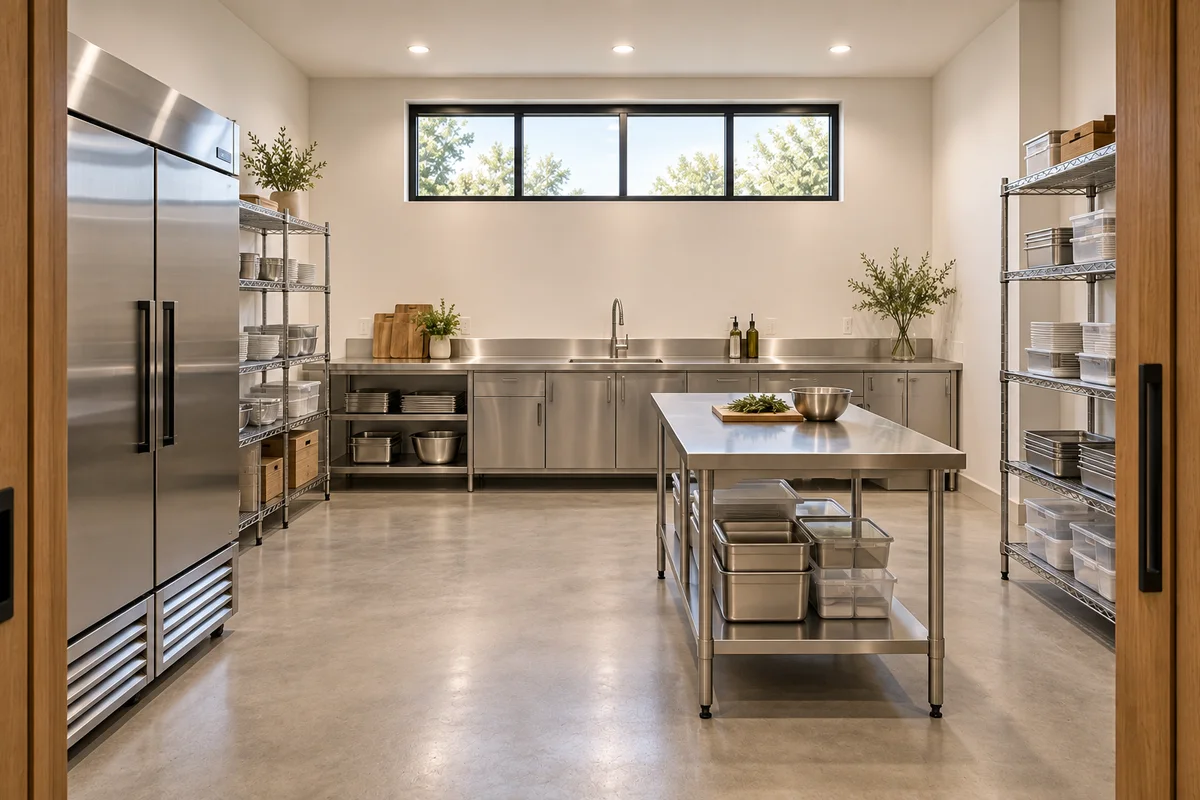
Catering preparation

A separate service-side prep area keeps event work out of the main room.

Useful to know

The prep area has work surfaces, a sink and refrigeration for approved caterers. It is not a full cooking kitchen. Menus, equipment, power requirements and waste removal must be agreed in advance; food and catering staff are not included.

Bar & refreshments

Space for a mobile bar, positioned around the event layout.

Useful to know

Bar placement must preserve guest circulation and door access. Drinks and bar staffing are supplied separately through an approved professional provider. The venue does not promise a self-service or BYOB arrangement.

Comfort & access

Climate-controlled interiors, step-free routes and an accessible restroom.

Useful to know

The hall, lounge, courtyard and guest-restroom route remain on one level. Share specific access or seating needs during planning so the layout can account for them.

Sound & presentations

A display connection and basic speech audio for company gatherings.

Useful to know

Confirm presentation formats and equipment before the event. Specialist production, performance sound and entertainment are separate arrangements. No guaranteed internet speed or broadcast capability is implied.

Arrival & venue support

50 parking spaces, entrance drop-off, a venue host and post-event cleaning.

Useful to know

Larger guest counts need a shuttle, shared-ride or transport plan. The host manages the property and agreed setup, not full wedding planning, vendor coordination or personal belongings.
A PLACE FOR YOUR PLANS

Let’s walk through your ideas.

Tell us your event type, guest estimate and preferred season. We can start with the right layout, discuss a tour and shape a proposal around your plans.

Inquire about an eventView pricing & inclusions →