Skip to contentConcept website by Eventide Web Studio. Venue, services and pricing are fictional. Imagery is AI-generated.← Back to Eventide
THE GOODLIGHTWEDDINGS & GATHERINGS

PLAN YOUR VISIT / FEEL AT HOME

An easy arrival. A good day ahead.

Know where to arrive, how the spaces connect and what to check with your host before you set off.

Read the guest guide Explore the floor plan
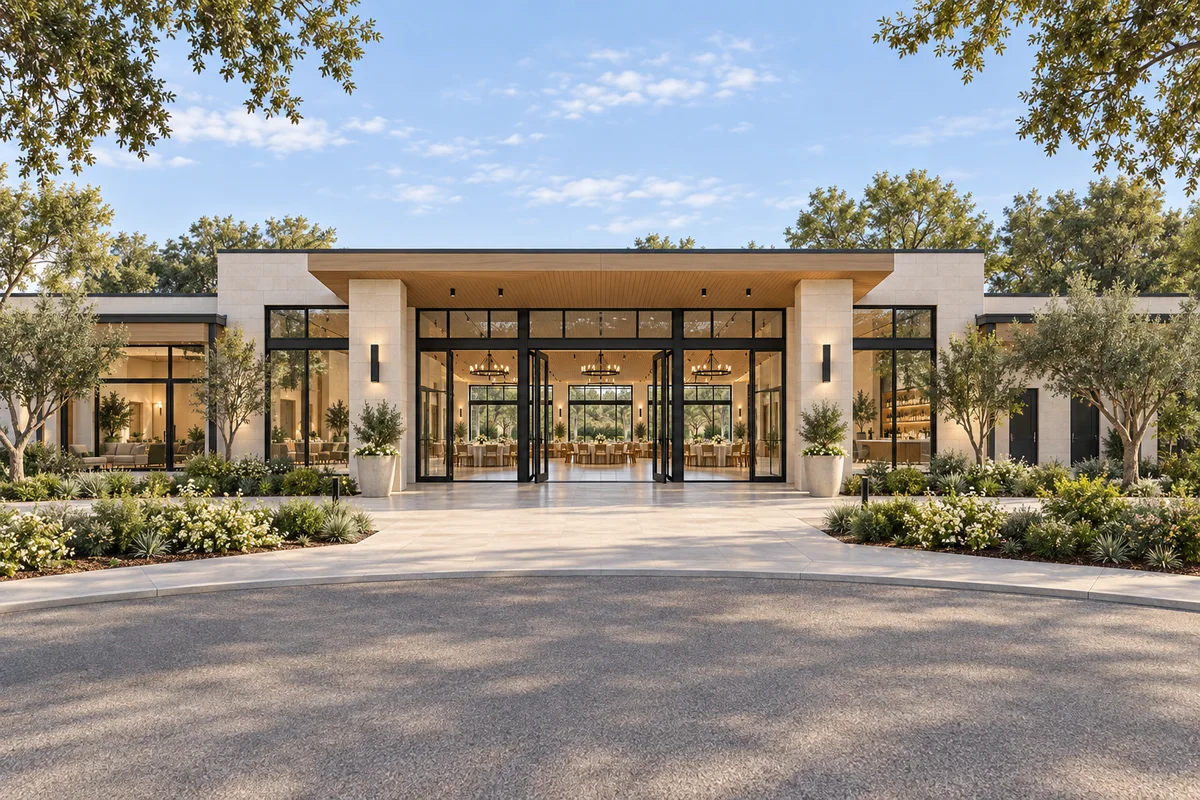
Level planted approach to the pavilion’s covered glass entrance, with lower side wings alongside.
On-site car parking
50 spaces
Entrance drop-off
Covered entry
Connected guest spaces
One level
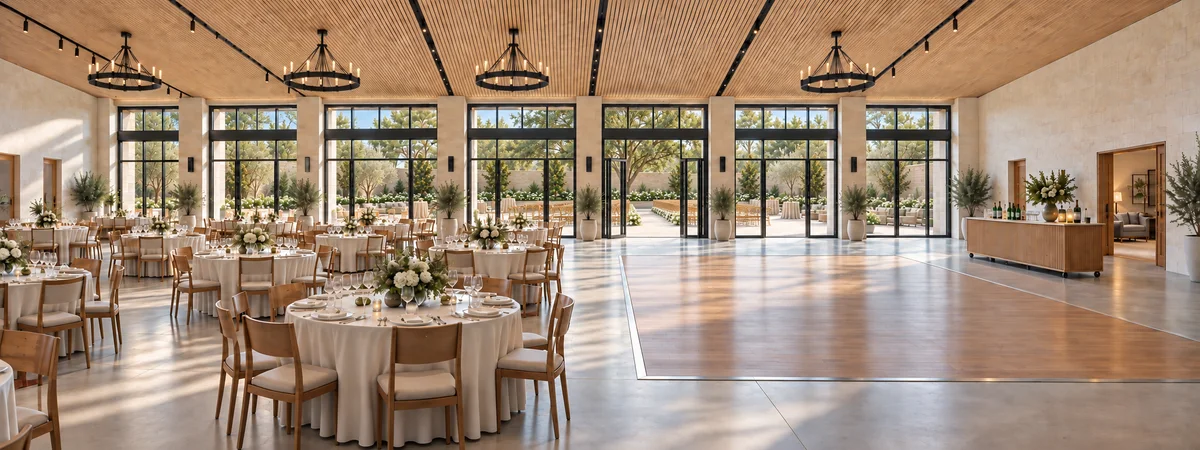
Spacious hall with round dining tables, a separate dance floor and mobile bar beside courtyard glazing.

01 / ARRIVING TOGETHER

Start at the front door.

Use the arrival details on your invitation and head for the covered entrance.

  • Drop-off at the entrance
  • 50 parking spaces for the gathering
How this space works

Check your host’s arrival time and transport arrangements before travelling. Larger gatherings need a shared-ride or shuttle plan. Keep the entrance clear after dropping passengers off; do not assume additional or overnight parking is available.

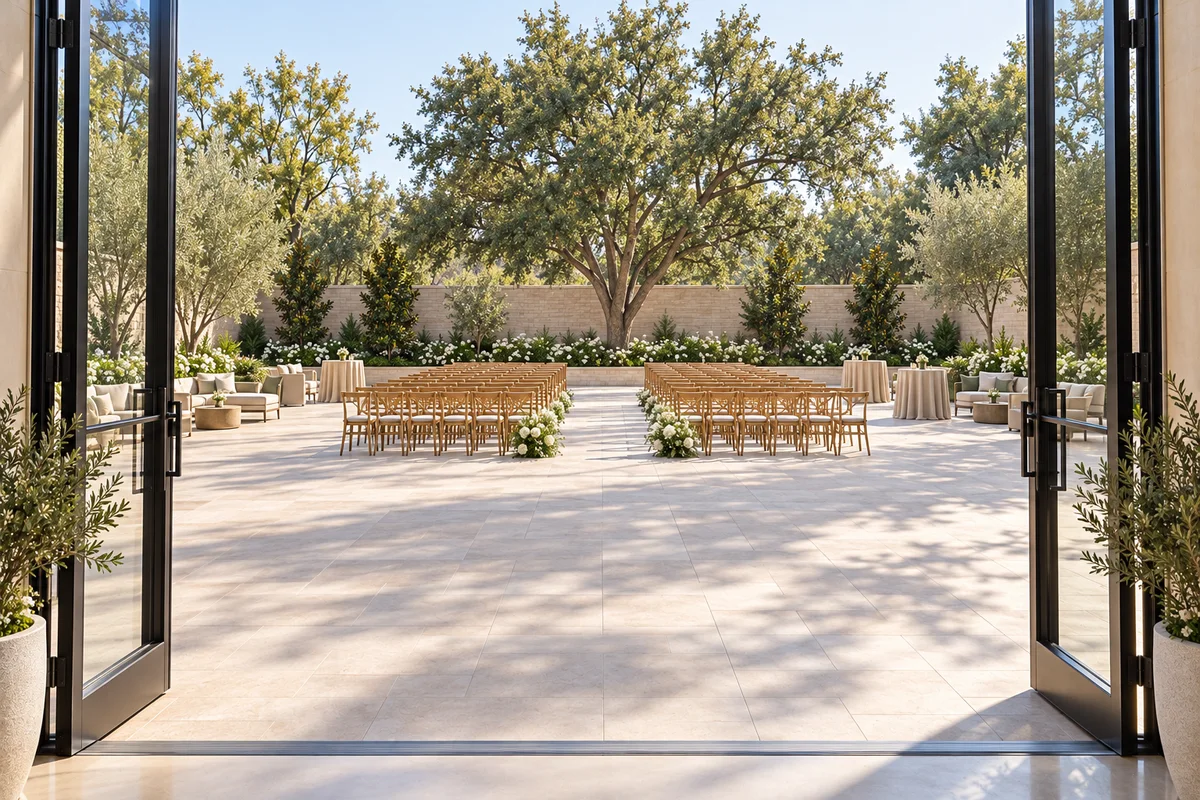
Oak ceremony chairs flank an open aisle toward a mature tree in the courtyard.

02 / FINDING YOUR WAY

A connected place to gather.

The hall is the heart of the venue, with the courtyard and quieter rooms close by.

  • Step-free routes between guest spaces
  • Restrooms reached from the connecting hallway
How this space works

The courtyard opens directly from the hall. Willow and Oak are private rooms on one side, with the open lounge opposite. Room access depends on the event plan, so ask your host before entering a preparation room. Catering and storage areas are for event staff.

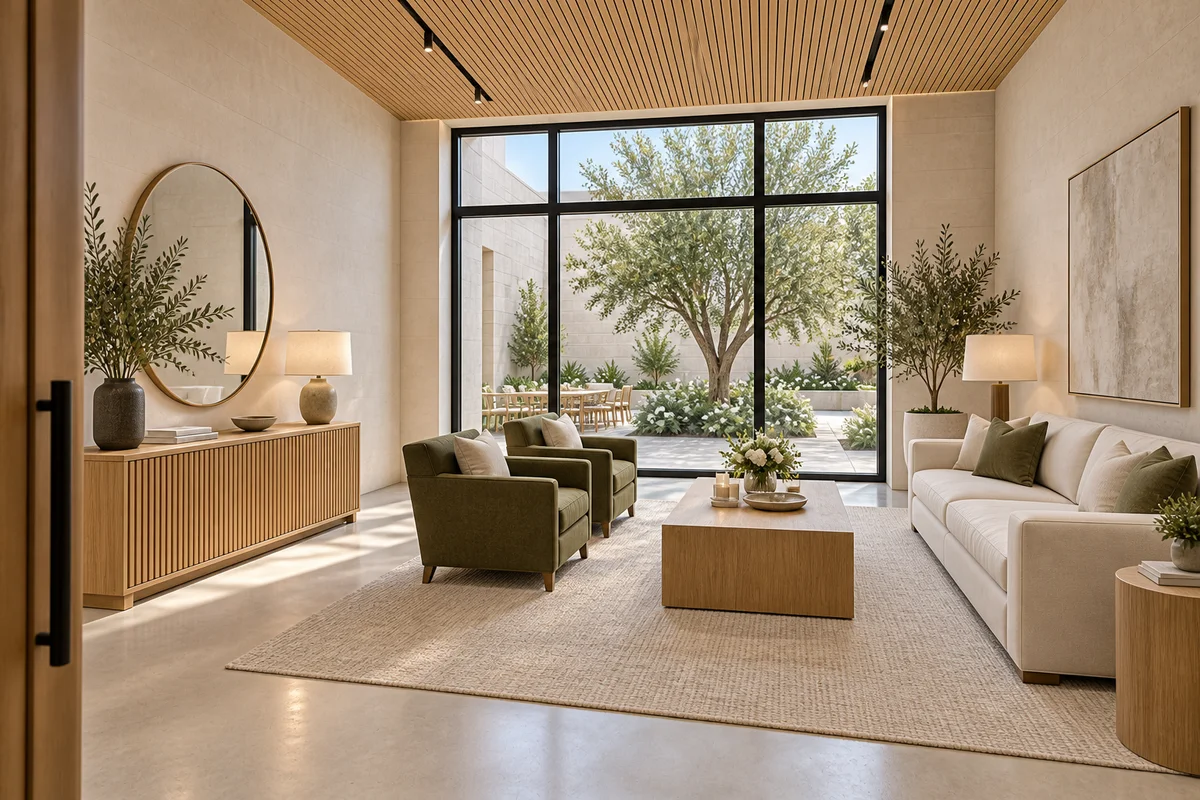
A quiet lounge with olive armchairs, a sofa, preparation counter and a wide doorway to the hall.

03 / TAKING A MOMENT

Comfort is part of the plan.

Climate-controlled interiors and three quieter lounges offer a change of pace.

  • Two private lounges and one open lounge, each seating 6–8
  • Accessible restroom and ground-level entry
How this space works

Let your host know about mobility, seating or other access needs before the event so arrangements can be discussed. The main Lounge is open for shared seating. Willow Room and Oak Room are private lounges; check with your host before entering either room. Each lounge seats 6–8. Overnight accommodation is not provided.

BEFORE THE BIG IDEAS

A few useful
things to know.

Good planning makes more room for enjoying it.

Where do I find directions and arrival times?

Check your invitation or your host’s event information for the arrival instructions and schedule. If anything is unclear, confirm it with the person organising your gathering before setting off.

What happens if it rains?

Outdoor use is weather-dependent. The hall is the indoor ceremony alternative, with a room reset before dinner. Follow your host’s updated plan rather than assuming the original outdoor schedule will stay the same.

Can I be dropped off near the entrance?

Yes, there is an entrance drop-off and a level route into the building. Coordinate any assistance with your host and keep the drop-off clear for other arriving guests.

Who should I tell about dietary requirements?

Share dietary requirements with your event host in advance so they can coordinate with the caterer. Food and drink arrangements vary by event.

Can I visit before booking an event?

Start an inquiry and mention that you would like to discuss a tour. Arrange a visit in advance; an inquiry does not reserve a tour or event date.
A PLACE FOR YOUR PLANS

Planning the gathering?

Tell us about your guests and any arrival or access needs you would like to discuss.

Start a conversationSee the room connections →