Skip to contentConcept website by Eventide Web Studio. Grainward Flooring, its location, contact details and customer testimonials are fictional. All photography is AI-generated.← Back to Eventide
Grainward Flooring(919) 555-0146

Flooring for business spaces

Made for the way your space works.

A floor in a business has a different kind of day. We help align the material and installation plan with foot traffic, maintenance, access and the people who use the space.

Plan your flooring
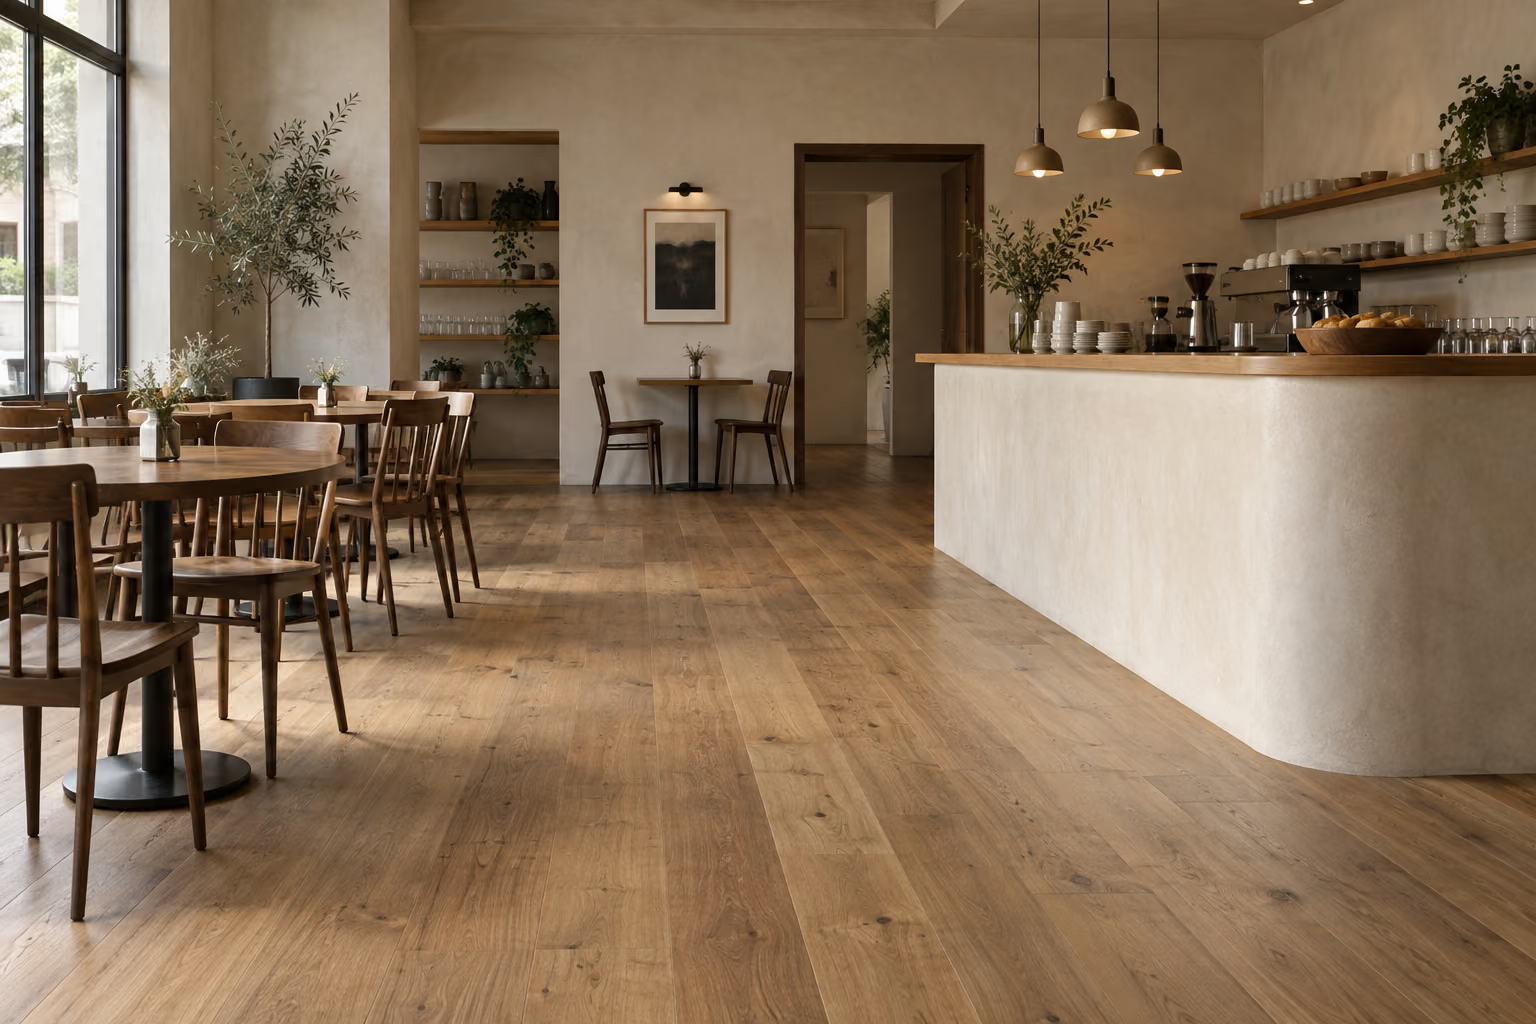
Wood flooring through a small cafe with simple tables and chairs.

The right approach

Plan for the room's working life.

A welcoming surface also needs a workable maintenance routine and a realistic installation sequence.

01

Shops & customer spaces

A considered floor can support the character of a shop or reception area while accounting for entryways and everyday traffic.

Worth knowing

Commercial-use ratings, rolling loads, cleaning methods and product warranties must match the actual application.

02

Offices & shared rooms

We discuss movement through the space, chair use, comfort and transitions between focused work and shared areas.

Worth knowing

Acoustic needs, furniture loads, access requirements and the existing substrate may influence the flooring system.

03

Cafés & hospitality

Balance the look of a welcoming room with spills, frequent cleaning and the practical demands of a service day.

Worth knowing

Front-of-house and food-preparation areas have different requirements. Suitability and any relevant project specifications need confirmation.

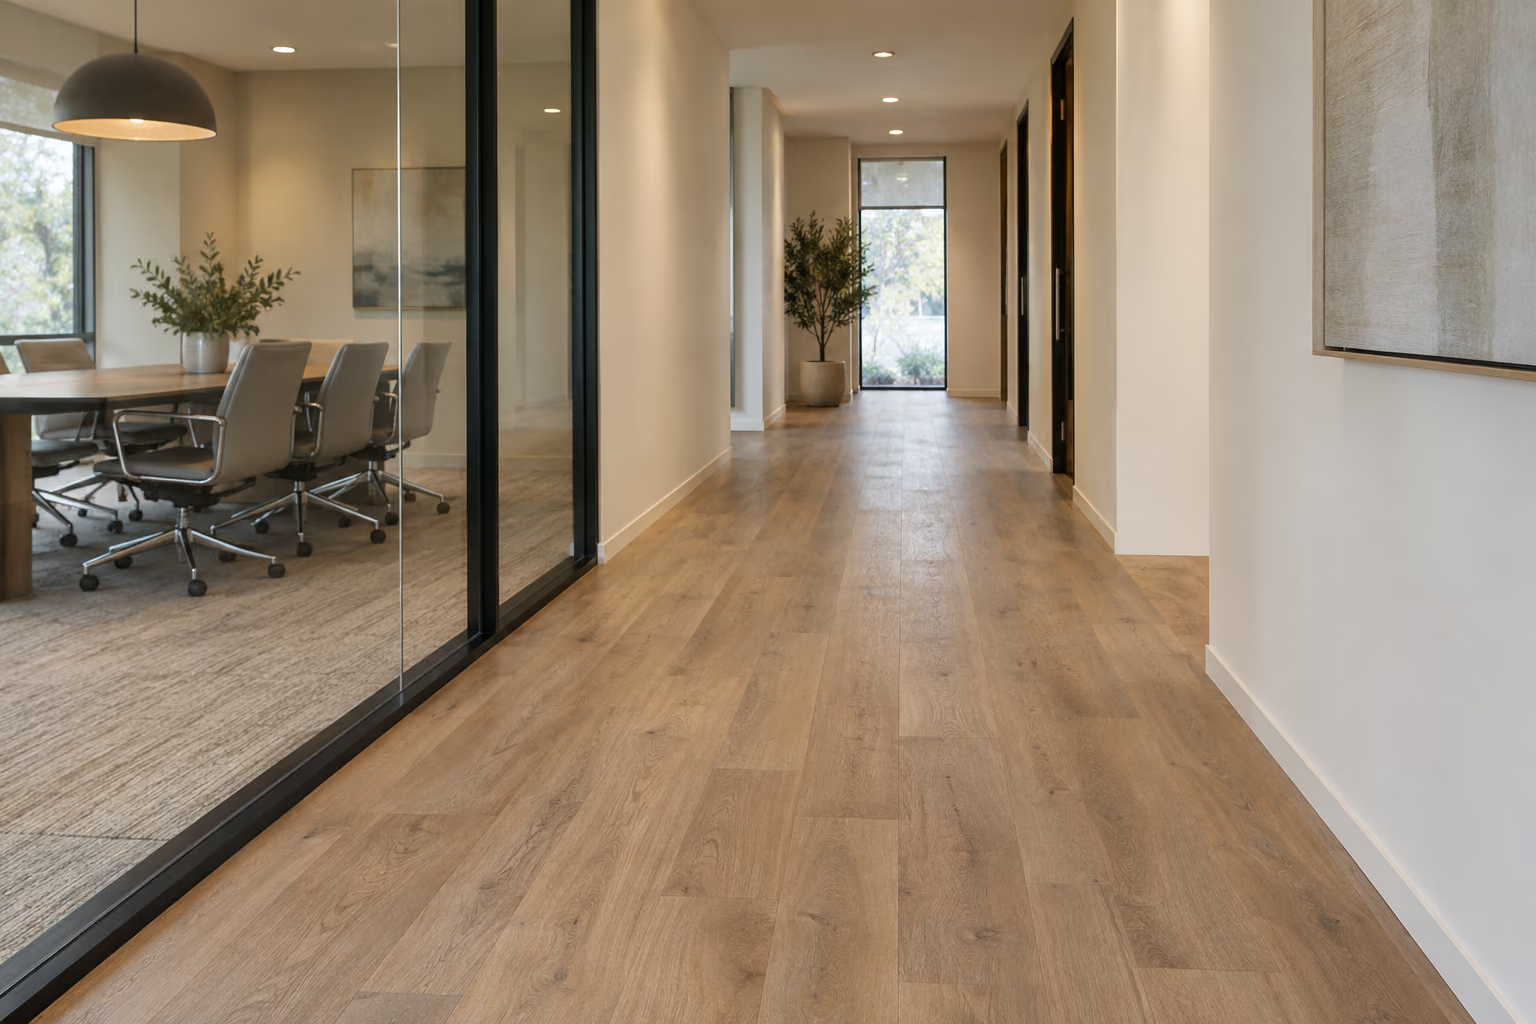
Wood-look flooring in a bright office corridor.

Materials and sequencing should support the way a space is used.

Keep the whole business in view

The schedule is part of the specification.

A floor project has to fit around deliveries, furniture, staff and customers. We discuss the hours and areas available for work, then explain what the installation sequence allows.

Phasing can help on some projects, but it is not always practical. Adhesive cure time, continuous flooring runs, safe routes and room access may require a larger closure. Those decisions belong at the start.

Out-of-hours work, phasing and reopening dates are agreed project by project. They are not automatic availability promises.

Before work begins

What we need to plan well.

Area, product rating, preparation, access and any agreed phasing shape the cost and schedule. We help clarify the requirements; you do not need to arrive with a complete specification.

01

Use & maintenance

We discuss traffic, rolling furniture, spills, cleaning products and how often the space is maintained. The proposed floor must suit those demands and the manufacturer's commercial-use conditions.

02

The existing building

We assess the current floor and substrate, transitions, finished heights and access. Building conditions or requirements outside flooring scope are identified for coordination with the relevant project team.

03

The working window

We agree furniture responsibilities, delivery routes, power, protected areas and the hours available. Material lead times and cure periods inform the program before a reopening target is committed to.

04

Handover & responsibility

The written scope identifies the flooring system, preparation, exclusions and care requirements. Any compliance specifications, approvals and warranty responsibilities need confirmation for the particular premises.

A little more clarity

A few useful answers.

Can the business stay open during the work?

Sometimes a phased approach is workable. It depends on safe access, noise, dust, room connections and the flooring system. We assess that with you and explain when a temporary closure or a different sequence is more realistic.

Can you install flooring specified by our designer?

We can review the proposed product and installation details with your team. Suitability, availability, quantities and responsibilities are agreed before accepting the work, including customer-supplied materials.

Do you guarantee a weekend installation?

No universal timing promise is appropriate. The area, preparation, access, product and cure requirements determine the duration. Any weekend or out-of-hours work must be specifically agreed.

Start with a conversation

A better floor. A workable plan.

Tell us what the space does and what needs to change. We can help define the flooring and the sequence together.