
Skip to contentConcept website by Eventide Web Studio. Grainward Flooring, its location, contact details and customer testimonials are fictional. All photography is AI-generated.← Back to Eventide
Grainward Flooring(919) 555-0146

New floor installation

A fresh start, thoughtfully laid.

A beautiful floor starts well before the first board goes down. We help choose the right material, assess the surface below it and bring the finished room together.

Plan your flooring
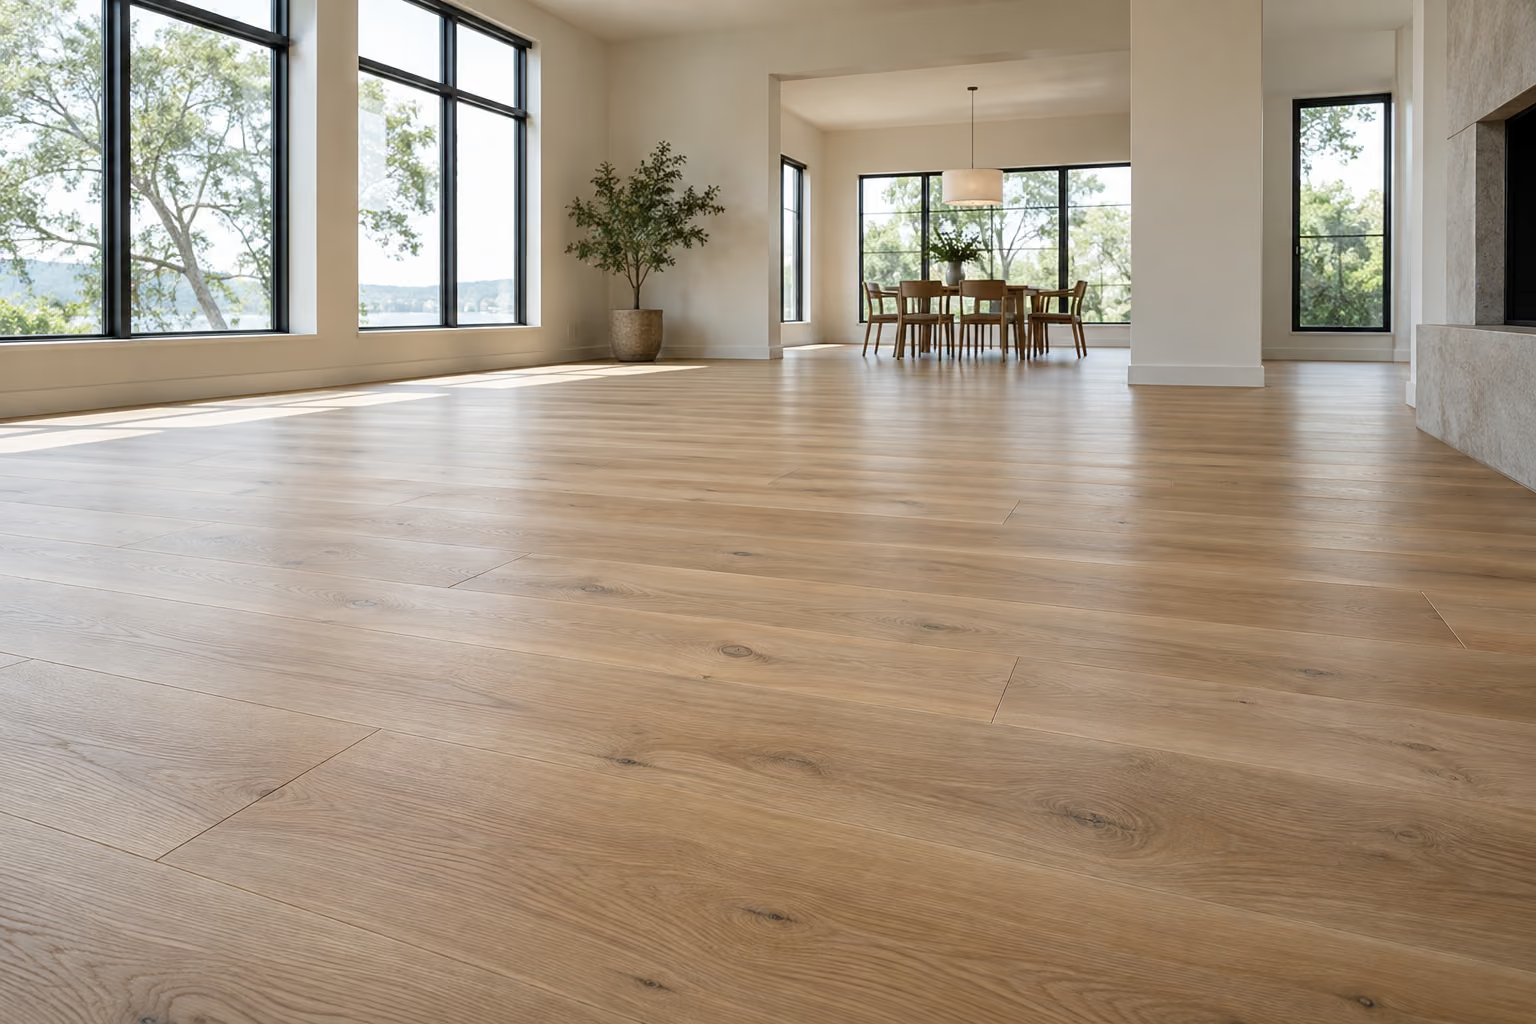
New oak flooring extending through an open living space.

The right approach

Start with the room, not just the sample.

Appearance matters. So do the way you use the space, the existing surface and the details that connect one room to another.

01

Selection & supply

Explore wood, resilient and softer flooring with your light, furniture, traffic and upkeep in mind. We help narrow the field into choices that make sense together.

Worth knowing

Availability, batch variation and the product's installation requirements are checked before the plan is finalized.
Explore the materials
02

Installation of your flooring

Already found a product you love? We can review customer-supplied flooring and assess how it fits the project.

Worth knowing

Suitability, condition, quantity, instructions and warranty responsibilities need agreement before installation is accepted.

03

Connected rooms & new spaces

Plan a single room, a whole-floor update or new construction with board direction, doorway transitions and finished heights considered as one composition.

Worth knowing

The right installation method depends on the product and substrate. Nail-down, glue-down and floating systems are not interchangeable.

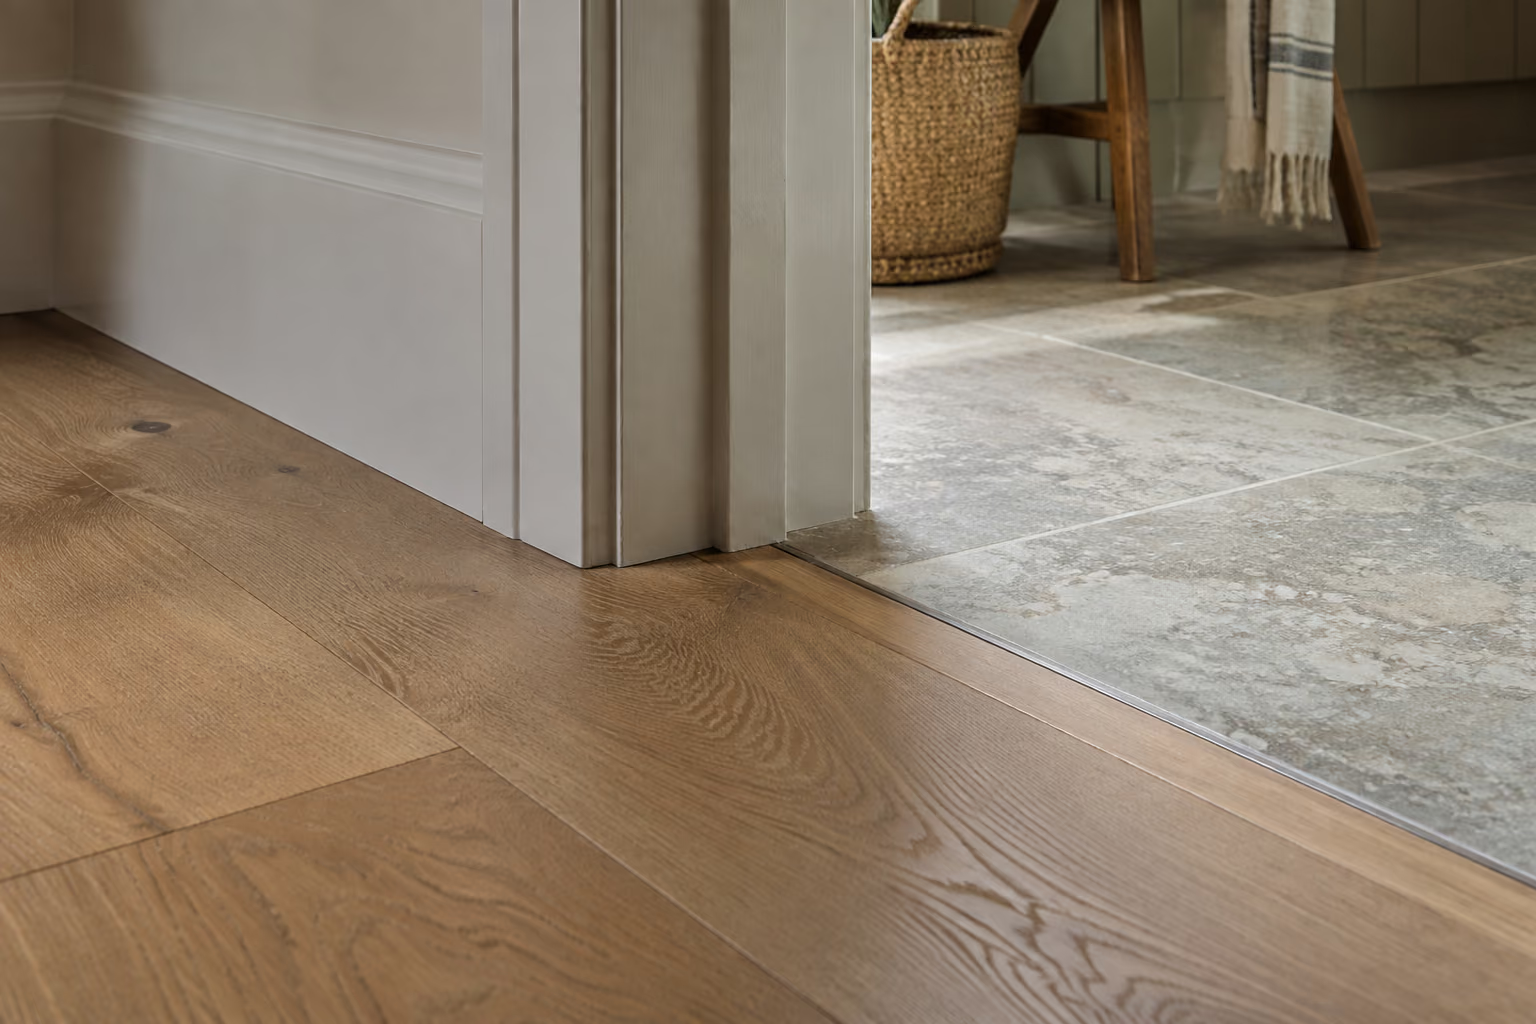
A neat transition between oak flooring and an adjoining tiled room.

Thoughtful joins help separate materials feel like one considered space.

The detail that joins it all

A good transition should feel effortless.

A doorway is where two surfaces meet, but it is also where small height differences become noticeable. We consider thresholds, trim, doors and the line of the boards during planning, not as afterthoughts.

Below the visible surface, we assess flatness, moisture conditions and the product's requirements. The preparation needed may be clear at the first visit, or may only become visible when an old floor is lifted.

If removal reveals an unexpected condition, we explain the additional work and agree the scope before proceeding.

Before work begins

What shapes the installation plan.

A room's area is only one part of a flooring quote. The written scope should make the other parts clear.

01

Preparation & removal

Existing coverings, adhesives, trim and the condition of the substrate affect the work. We identify removal, disposal and leveling allowances, and explain any conditions that cannot yet be seen.

02

The product & pattern

Plank size, layout, direction, borders, waste allowance and transitions all affect labor and material quantity. Manufacturer acclimation and site-condition requirements help determine when fitting can begin.

03

Furniture, doors & access

We agree who moves furniture, handles appliances and clears each area. Door trimming, skirting or shoe molding, stairs and adjoining surfaces are included only where written into the scope.

04

Time to use the room

Delivery, preparation, fitting and any adhesive or finish cure period influence the sequence. We give project-specific access guidance instead of promising a universal one-day turnaround.

A little more clarity

A few useful answers.

Can I stay at home while the floor is installed?

Often a project can be organized around an occupied home, but room access, noise, dust, adhesives and the layout all matter. We discuss routes through the house, children, pets and overnight arrangements before agreeing a schedule.

Will you install over the floor I already have?

Sometimes an existing surface can remain, but only when the new product and the condition underneath allow it. We assess stability, height, flatness and moisture requirements rather than assuming that covering an old floor is appropriate.

Do you help with measurements and quantities?

Yes. We assess the space for the proposed installation and account for layout, cuts and a suitable allowance. You do not need to calculate quantities before starting the conversation.

Start with a conversation

A floor that feels right, from the start.

Tell us about your rooms and the materials you are considering. We can help connect the look you want with the work the space needs.